This incredible light-filled mountain home offers peace, quiet, and natural beauty at every turn. Nestled in a serene setting with breathtaking views of Mount Blue Sky, towering trees, and dramatic rock outcroppings, it’s a place where wildlife sightings are a daily joy—deer, elk, foxes, and countless bird species make frequent appearances. The private backyard patio, framed by lush landscaping, provides a perfect spot to unwind while taking in the mountain scenery. Thoughtfully designed gardens, including a tranquil Japanese garden and a vibrant rose garden with dozens of varieties, add to the home’s charm and year-round appeal. Inside, the main level’s open floor plan is enhanced by vaulted ceilings, skylights, hickory wood floors, and floor-to-ceiling windows that fill the home with natural light. A natural stone wood-burning fireplace anchors the living space, while the chef-worthy kitchen offers mountain views and stylish finishes. The second-level loft leads to the primary retreat, complete with custom built-in closets and an en-suite bath featuring heated floors and an oversized walk-in shower and bathtub. Cozy walk-out basement family room and a fourth bedroom provides space for all. Multiple outdoor living spaces, including a main-level deck and lower-level patio, provide abundant opportunities for entertaining or simply soaking up the mountain air. A large solar array powers the home entirely—even with an EV and remote work—resulting in an annual energy refund. Recent major updates include brand new front steps, a full cedar privacy fence, upgraded electric panel with EV charger, new septic system, deck replacement, exterior staining and painting, and extensive backyard landscaping. The property is just 10 minutes from Evergreen Lake and downtown Evergreen, and only 20 minutes from Echo Mountain Ski Area. With its stunning natural surroundings, modern upgrades, and peaceful location, this is a true Evergreen mountain gem.
Sold for $960,000
$960,000
316 Patty Drive, Evergreen, CO 80439
4beds
2,606sqft
Single Family Residence
Built in 1987
2.03 Acres Lot
$958,800 Zestimate®
$368/sqft
$4,333 Estimated rent
Home value
$958,800
Estimated sales range
Not available
$4,333/mo
Zestimate® history
Owner options
List your home for rent
$4,333/mo
Rent Zestimate®
Find your next renter with Zillow Rental Manager. Plus, with online applications, you can quickly screen prospective tenants – for free.
$4,333/mo
Rent Zestimate®
Refinance and save
$4,363/mo
Est. payment
Refinancing to a lower rate could help reduce your monthly payments and save thousands over the life of the loan.
$4,363/mo
Est. payment
Explore your selling options
Work with a Zillow partner agent
Leverage their expertise and Zillow's premium Showcase listings to get your home seen by more buyers.
Get startedList with your own agent
Get your home in front of millions of buyers by listing it on Zillow.
Learn how to do itSell it yourself
Take full control of how buyers see your home on Zillow by listing For Sale by Owner (FSBO).
List your homeWhat's special
Towering treesTranquil japanese gardenLower-level patioPrivate backyard patioThoughtfully designed gardensVibrant rose gardenOversized walk-in shower
Zillow last checked:
Listing updated:
Listed by:
Dallas Dyer 720-990-1883 dallas.dyer@redfin.com,
Redfin Corporation
Bought with:
Shad Phillips, 100066473
Real Broker, LLC DBA Real
Source: REcolorado as distributed by MLS GRID,MLS#: 9281326
Facts & features
Interior
Bedrooms & bathrooms
- Bedrooms: 4
- Bathrooms: 3
- Full bathrooms: 2
- 3/4 bathrooms: 1
- Main level bathrooms: 1
- Main level bedrooms: 2
Bedroom
- Description: Wood Floors, Ceiling Fan, Dual Closets
- Level: Main
- Area: 130 Square Feet
- Dimensions: 10 x 13
Bedroom
- Description: Wood Floors, Ceiling Fan
- Level: Main
- Area: 168 Square Feet
- Dimensions: 12 x 14
Bedroom
- Description: Murphy Bed, Ceiling Fan
- Level: Basement
- Area: 120 Square Feet
- Dimensions: 12 x 10
Bathroom
- Description: Tile Floors, Dual Sinks With Vanity, Walk-In Shower
- Level: Main
- Area: 84 Square Feet
- Dimensions: 7 x 12
Bathroom
- Description: Tile Floors, Sink With Vanity, Tub/Shower Combination
- Level: Basement
- Area: 72 Square Feet
- Dimensions: 9 x 8
Other
- Description: Vaulted Ceilings, Dual Closets, Wood Beam, Carpet Floors, En-Suite Bath
- Level: Upper
- Area: 234 Square Feet
- Dimensions: 18 x 13
Other
- Description: Dual Sinks With Granite Countertop, Oversized Bathtub, Walk-In Shower, Private Water Closet, Heated Tile Floors
- Level: Upper
- Area: 144 Square Feet
- Dimensions: 12 x 12
Dining room
- Description: Open To Kitchen, Vaulted Ceilings, Wood Floors
- Level: Main
- Area: 156 Square Feet
- Dimensions: 13 x 12
Family room
- Description: Walk-Out, Wood-Burning Stove, Wet Bar, Carpet Floors
- Level: Basement
- Area: 300 Square Feet
- Dimensions: 20 x 15
Kitchen
- Description: Stainless Appliances, Granite Countertops, Vaulted Ceilings, Skylight, Wood Floors
- Level: Main
- Area: 169 Square Feet
- Dimensions: 13 x 13
Laundry
- Description: Washer And Dryer, Utility Room
- Level: Basement
- Area: 100 Square Feet
- Dimensions: 10 x 10
Living room
- Description: 2-Story Vaulted Ceilings, Wood Burning Fireplace With Floor-To-Ceiling Stone Surround, Door To Upper Deck, Wood Floors
- Level: Main
- Area: 416 Square Feet
- Dimensions: 26 x 16
Loft
- Description: Carpet Floors, Vaulted Ceilings
- Level: Upper
- Area: 225 Square Feet
- Dimensions: 15 x 15
Mud room
- Description: Built-In Bench Seat, Coat Hooks, Shoe Cubbies
- Level: Main
- Area: 60 Square Feet
- Dimensions: 10 x 6
Heating
- Forced Air, Natural Gas, Wood Stove
Cooling
- Has cooling: Yes
Appliances
- Included: Bar Fridge, Convection Oven, Cooktop, Dishwasher, Disposal, Double Oven, Down Draft, Dryer, Gas Water Heater, Humidifier, Microwave, Range, Range Hood, Refrigerator, Self Cleaning Oven, Tankless Water Heater, Washer
Features
- Built-in Features, Ceiling Fan(s), Entrance Foyer, Granite Counters, High Ceilings, Kitchen Island, Open Floorplan, Primary Suite, Radon Mitigation System, Smoke Free, Solid Surface Counters, Sound System, Vaulted Ceiling(s), Wet Bar
- Flooring: Carpet, Tile, Wood
- Windows: Double Pane Windows, Skylight(s)
- Basement: Bath/Stubbed,Crawl Space,Daylight,Exterior Entry,Finished,Full,Walk-Out Access
- Number of fireplaces: 2
- Fireplace features: Basement, Great Room, Wood Burning Stove
- Common walls with other units/homes: No Common Walls
Interior area
- Total structure area: 2,606
- Total interior livable area: 2,606 sqft
- Finished area above ground: 1,728
- Finished area below ground: 878
Property
Parking
- Total spaces: 4
- Parking features: Asphalt, Dry Walled, Electric Vehicle Charging Station(s), Heated Garage, Lighted, Storage
- Attached garage spaces: 2
- Details: Off Street Spaces: 2
Features
- Levels: Two
- Stories: 2
- Patio & porch: Deck, Front Porch, Patio
- Exterior features: Garden, Lighting, Private Yard, Rain Gutters
- Fencing: Full
- Has view: Yes
- View description: Mountain(s)
Lot
- Size: 2.03 Acres
- Features: Landscaped, Many Trees, Meadow, Mountainous, Near Ski Area, Open Space, Rock Outcropping, Secluded, Sloped
Details
- Parcel number: 208502401091
- Zoning: MR-1
- Special conditions: Standard
- Other equipment: Air Purifier, Home Theater
- Horses can be raised: Yes
Construction
Type & style
- Home type: SingleFamily
- Architectural style: Mountain Contemporary
- Property subtype: Single Family Residence
Materials
- Cedar, Concrete, Stone
Condition
- Year built: 1987
Utilities & green energy
- Electric: 220 Volts
- Water: Well
- Utilities for property: Cable Available, Electricity Connected, Internet Access (Wired)
Green energy
- Energy efficient items: Insulation, Lighting, Water Heater, Windows
Community & HOA
Community
- Security: Carbon Monoxide Detector(s), Radon Detector, Smart Cameras, Smoke Detector(s), Video Doorbell
- Subdivision: Circle K Ranch
HOA
- Has HOA: No
Location
- Region: Evergreen
Financial & listing details
- Price per square foot: $368/sqft
- Tax assessed value: $762,670
- Annual tax amount: $3,973
- Date on market: 8/14/2025
- Listing terms: Cash,Conventional,FHA,VA Loan
- Exclusions: Seller's Personal Property And Staging Items.
- Ownership: Individual
- Electric utility on property: Yes
- Road surface type: Gravel, Paved
Price history
| Date | Event | Price |
|---|---|---|
| 12/2/2025 | Sold | $960,000-3.5%$368/sqft |
Source:  REcolorado as distributed by MLS GRID #9281326 Report a problem REcolorado as distributed by MLS GRID #9281326 Report a problem | ||
| 10/20/2025 | Pending sale | $995,000$382/sqft |
Source: REcolorado as distributed by MLS GRID #9281326 Report a problem | ||
| 9/19/2025 | Price change | $995,000-2%$382/sqft |
Source: REcolorado as distributed by MLS GRID #9281326 Report a problem | ||
| 9/6/2025 | Price change | $1,015,000-2.3%$389/sqft |
Source: REcolorado as distributed by MLS GRID #9281326 Report a problem | ||
| 8/14/2025 | Listed for sale | $1,039,000+13.8%$399/sqft |
Source: REcolorado as distributed by MLS GRID #9281326 Report a problem | ||
| 9/5/2023 | Sold | $913,000+39.4%$350/sqft |
Source: Public Record Report a problem | ||
| 8/10/2020 | Sold | $655,000-3.5%$251/sqft |
Source: Public Record Report a problem | ||
| 7/16/2020 | Pending sale | $679,000$261/sqft |
Source: Re/max Alliance #8362197 Report a problem | ||
| 6/29/2020 | Listed for sale | $679,000$261/sqft |
Source: Re/max Alliance #8362197 Report a problem | ||
| 6/15/2020 | Pending sale | $679,000$261/sqft |
Source: Re/max Alliance #8362197 Report a problem | ||
| 6/11/2020 | Price change | $679,000-2.9%$261/sqft |
Source: Re/max Alliance #8362197 Report a problem | ||
| 5/19/2020 | Listed for sale | $699,000+66.4%$268/sqft |
Source: Re/max Alliance #8362197 Report a problem | ||
| 8/2/2013 | Sold | $420,000-6.6%$161/sqft |
Source: Public Record Report a problem | ||
| 5/31/2012 | Listing removed | $2,200$1/sqft |
Source: Rentbits Report a problem | ||
| 5/16/2012 | Listed for rent | $2,200$1/sqft |
Source: Rentbits Report a problem | ||
| 4/6/2012 | Listing removed | $2,200$1/sqft |
Source: Bear Paw Stanbro Report a problem | ||
| 3/31/2012 | Listed for rent | $2,200$1/sqft |
Source: Bear Paw Stanbro Report a problem | ||
| 12/28/2010 | Listing removed | $449,900$173/sqft |
Source: Coldwell Banker- Evergreen #855064 Report a problem | ||
| 10/7/2010 | Listed for sale | $449,900+5.2%$173/sqft |
Source: Coldwell Banker- Evergreen #855064 Report a problem | ||
| 6/10/2010 | Listing removed | $427,500$164/sqft |
Source: NRT Denver #855064 Report a problem | ||
| 4/22/2010 | Price change | $427,500-5%$164/sqft |
Source: NRT Denver #855064 Report a problem | ||
| 2/27/2010 | Listed for sale | $449,900$173/sqft |
Source: NRT Denver #855064 Report a problem | ||
Public tax history
| Year | Property taxes | Tax assessment |
|---|---|---|
| 2024 | $3,973 +16.4% | $51,100 -5.9% |
| 2023 | $3,414 -0.4% | $54,300 +25.9% |
| 2022 | $3,427 | $43,120 -2.8% |
| 2021 | -- | $44,360 +25.4% |
| 2020 | $2,585 +0.3% | $35,380 |
| 2019 | $2,577 | $35,380 +10.5% |
| 2018 | $2,577 +13.4% | $32,020 |
| 2017 | $2,272 | $32,020 +3.9% |
| 2016 | -- | $30,830 |
| 2015 | -- | $30,830 -10.8% |
| 2014 | -- | $34,570 |
| 2013 | -- | $34,570 +9.2% |
| 2012 | -- | $31,660 |
| 2011 | -- | $31,660 -7.9% |
| 2010 | -- | $34,360 |
| 2009 | $2,369 | $34,360 |
Find assessor info on the county website
Neighborhood: 80439
Nearby homes
- $723,8003 bd2 ba1.1k sqft268 Patty Dr, Evergreen, CO 80439Off Market
- $1,087,7005 bd3 ba2.3k sqft352 Patty Dr, Evergreen, CO 80439Off Market
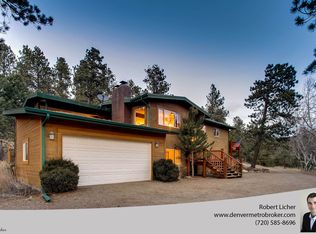
- $1,270,4004 bd3 ba2.3k sqft25 Murphy Rd, Evergreen, CO 80439Off Market
- $678,1003 bd3 ba3k sqft204 Patty Dr, Evergreen, CO 80439Off Market
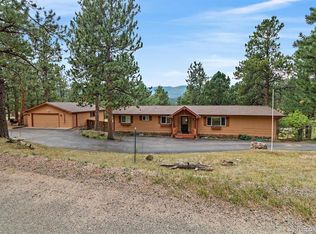
- $1,001,0004 bd2 ba2.6k sqft43 David Dr, Evergreen, CO 80439Off Market
- $781,8003 bd1 ba2.5k sqft160 Patty Dr, Evergreen, CO 80439Off Market
- $785,8003 bd2 ba1.7k sqft172 Siesta Cir, Evergreen, CO 80439Off Market
- $713,4003 bd3 ba1.7k sqft67 Pauls Rd, Evergreen, CO 80439Off Market
Nearby schools
GreatSchools rating
- 8/10King-Murphy Elementary SchoolGrades: PK-6Distance: 0.7 mi
- 2/10Clear Creek Middle SchoolGrades: 7-8Distance: 5.4 mi
- 4/10Clear Creek High SchoolGrades: 9-12Distance: 5.4 mi
Schools provided by the listing agent
- Elementary: King Murphy
- Middle: Clear Creek
- High: Clear Creek
- District: Clear Creek RE-1
Source: REcolorado as distributed by MLS GRID. This data may not be complete. We recommend contacting the local school district to confirm school assignments for this home.
Get a cash offer in 3 minutes
Find out how much your home could sell for in as little as 3 minutes with a no-obligation cash offer.
Estimated market value
$958,800
Get a cash offer in 3 minutes
Find out how much your home could sell for in as little as 3 minutes with a no-obligation cash offer.
Estimated market value
$958,800
- Colorado
- Clear Creek County
- Evergreen
- 80439
- 316 Patty Drive
Nearby cities
Nearby neighborhoods
Nearby zip codes
Other Evergreen Topics
