Welcome to this beautifully maintained home located in the desirable area of Lehigh Acres! This property offers the perfect combination of comfort, functionality, and Florida outdoor living.
Featuring 3 bedrooms and 2 bathrooms, this home is designed for both everyday living and entertaining. Step outside to your private oasis, where you’ll find a spacious lanai and a sparkling pool, ideal for enjoying sunny mornings thanks to its northeast rear exposure, providing a cooler and more comfortable outdoor experience in the afternoons.
The outdoor space is truly a highlight, complete with a summer kitchen, perfect for hosting gatherings and creating unforgettable moments with family and friends. Additionally, the home includes a convenient pool bathroom with direct access to the lanai and pool area, adding both functionality and privacy for guests.
Whether you’re relaxing by the pool, entertaining outdoors, or enjoying the peaceful surroundings, this home offers the lifestyle you’ve been looking for.
?? Conveniently located near schools, shopping, and main roads.
Pending
Price cut: $20K (7/27)
$430,000
316 Pearson St, Lehigh Acres, FL 33974
3beds
1,560sqft
Single Family Residence
Built in 2026
10,415 Square Feet Lot
$426,100 Zestimate®
$276/sqft
$-- HOA
What's special
Private oasisSpacious lanaiSummer kitchenNortheast rear exposureSparkling poolPeaceful surroundings
- 148 days
- 366
- 20
Zillow last checked:
Listing updated:
Listed by:
Yami Sabourin 239-443-7744,
Innova Real Estate Corp
Source: Florida Gulf Coast MLS,MLS#: 2026017348 Originating MLS: Florida Gulf Coast
Originating MLS: Florida Gulf CoastFacts & features
Interior
Bedrooms & bathrooms
- Bedrooms: 3
- Bathrooms: 2
- Full bathrooms: 2
Heating
- Central, Electric
Cooling
- Ceiling Fan(s)
Appliances
- Included: Double Oven, Dishwasher, Freezer, Disposal, Microwave, Refrigerator
- Laundry: Washer Hookup, Dryer Hookup, Inside
Features
- Breakfast Bar, Separate/Formal Dining Room, Dual Sinks, Kitchen Island, Pantry, Shower Only, Separate Shower, Walk-In Pantry, Air Filtration, Split Bedrooms
- Flooring: Tile
- Windows: Impact Glass
Interior area
- Total structure area: 2,353
- Total interior livable area: 1,560 sqft
Video & virtual tour
Property
Parking
- Total spaces: 4
- Parking features: Attached, Garage, Detached Carport, Garage Door Opener
- Attached garage spaces: 2
- Carport spaces: 2
- Covered spaces: 4
Features
- Patio & porch: Open, Porch
- Exterior features: Security/High Impact Doors, Sprinkler/Irrigation, Outdoor Kitchen
- Has private pool: Yes
- Pool features: Outside Bath Access, Screen Enclosure
- Waterfront features: None
Lot
- Size: 10,415 Square Feet
- Dimensions: 80 x 125 x 80 x 125
- Features: Rectangular Lot, Sprinklers Manual
Details
- Parcel number: 074527L205021.0020
- Lease amount: $0
- Zoning description: RS-1
- Other equipment: Air Purifier
Construction
Type & style
- Home type: SingleFamily
- Architectural style: Contemporary
- Property subtype: Single Family Residence
Materials
- Block, Concrete, Stucco
- Roof: Shingle
Condition
- New Construction
- New construction: Yes
- Year built: 2026
Utilities & green energy
- Sewer: Septic Tank
- Water: Well
- Utilities for property: Cable Available
Community & HOA
Community
- Features: Non-Gated
- Security: None, Smoke Detector(s)
- Condo and coop fee: $0
- Membership fee: $0
- Subdivision: LEHIGH ACRES
HOA
- Has HOA: No
- Amenities included: None
- Services included: Cable TV, Other
Location
- Region: Lehigh Acres
Financial & listing details
- Price per square foot: $276/sqft
- Tax assessed value: $20,188
- Annual tax amount: $417
- Date on market: 4/14/2026
- Cumulative days on market: 148 days
- Listing terms: All Financing Considered,Cash,FHA,VA Loan
- Ownership: Single Family
- Road surface type: Paved
Estimated market value
$426,100
$405,000 - $447,000
$1,868/mo
Price history
| Date | Event | Price |
|---|---|---|
| 8/19/2026 | Pending sale | $430,000$276/sqft |
Source:  Florida Gulf Coast MLS #2026017348 Report a problem Florida Gulf Coast MLS #2026017348 Report a problem | ||
| 7/27/2026 | Price change | $430,000-4.4%$276/sqft |
Source: Florida Gulf Coast MLS #2026017348 Report a problem | ||
| 7/24/2026 | Listed for sale | $450,000$288/sqft |
Source: Florida Gulf Coast MLS #2026017348 Report a problem | ||
| 7/6/2026 | Pending sale | $450,000$288/sqft |
Source: Florida Gulf Coast MLS #2026017348 Report a problem | ||
| 6/29/2026 | Listed for sale | $450,000$288/sqft |
Source: Florida Gulf Coast MLS #2026017348 Report a problem | ||
| 6/26/2026 | Pending sale | $450,000$288/sqft |
Source: Florida Gulf Coast MLS #2026017348 Report a problem | ||
| 6/7/2026 | Listed for sale | $450,000$288/sqft |
Source: Florida Gulf Coast MLS #2026017348 Report a problem | ||
| 5/28/2026 | Pending sale | $450,000$288/sqft |
Source: Florida Gulf Coast MLS #2026017348 Report a problem | ||
| 4/14/2026 | Listed for sale | $450,000+4185.7%$288/sqft |
Source: Florida Gulf Coast MLS #2026017348 Report a problem | ||
| 3/18/2025 | Sold | $10,500$7/sqft |
Source:  Stellar MLS #TB8300966 Report a problem Stellar MLS #TB8300966 Report a problem | ||
| 2/15/2025 | Pending sale | $10,500$7/sqft |
Source: Stellar MLS #TB8300966 Report a problem | ||
| 2/6/2025 | Price change | $10,500-58%$7/sqft |
Source: Stellar MLS #TB8300966 Report a problem | ||
| 10/25/2024 | Listed for sale | $25,000$16/sqft |
Source: Stellar MLS #TB8300966 Report a problem | ||
| 10/21/2024 | Pending sale | $25,000$16/sqft |
Source: Stellar MLS #TB8300966 Report a problem | ||
| 9/6/2024 | Listed for sale | $25,000+37.4%$16/sqft |
Source: Stellar MLS #TB8300966 Report a problem | ||
| 1/28/2005 | Sold | $18,200$12/sqft |
Source: Public Record Report a problem | ||
Public tax history
| Year | Property taxes | Tax assessment |
|---|---|---|
| 2025 | $417 +8.9% | $6,906 +10% |
| 2024 | $383 +11.4% | $6,278 +10% |
| 2023 | $344 +12.5% | $5,707 +10% |
| 2022 | $305 +11.9% | $5,188 +10% |
| 2021 | $273 +2.6% | $4,716 +10% |
| 2020 | $266 +123.3% | $4,287 -10.7% |
| 2019 | $119 | $4,800 +6.7% |
| 2018 | $119 +11.2% | $4,500 +5.1% |
| 2017 | $107 +5.3% | $4,280 +7% |
| 2016 | $102 +7.6% | $4,000 +21.2% |
| 2015 | $95 +7.2% | $3,300 +35% |
| 2014 | $88 +30.6% | $2,445 +1.9% |
| 2013 | $67 +13.4% | $2,400 +20% |
| 2012 | $60 -29.6% | $2,000 -41.2% |
| 2011 | $85 -1.2% | $3,400 |
| 2010 | $86 -30.1% | $3,400 -41.4% |
| 2009 | $122 -27.4% | $5,800 -37.6% |
| 2008 | $169 -47.8% | $9,300 -50.8% |
| 2007 | $323 -54.1% | $18,900 -55% |
| 2006 | $703 +586% | $42,000 +854.5% |
| 2004 | $102 +69% | $4,400 +120% |
| 2003 | $61 +22.5% | $2,000 +42.9% |
| 2002 | $50 | $1,400 |
| 2000 | -- | $1,400 |
Find assessor info on the county website
Monthly payment
Est. payment
Payment breakdown
Explore the cost of this home by adjusting the details. Changes won't be saved.Climate risks
Neighborhood: 33974
Nearby schools
Schools provided by the listing agent
- Elementary: MIRROR LAKES ELEMENTARY SCHOOL
- Middle: HARNS MARSH MIDDLE SCHOOL
- High: EAST LEE COUNTY HIGH SCHOOL
Source: Florida Gulf Coast MLS. This data may not be complete. We recommend contacting the local school district to confirm school assignments for this home.


Similar homes
- $479,0003 bd2 ba1.1k sqft352 Pullman St, Lehigh Acres, FL 33974For Sale
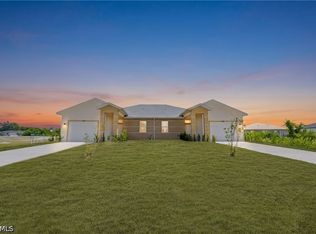
 MLS ID #2026036540, Daniel Martinez, Hustle Bees Realty LLC. Florida Gulf Coast MLS
 - $359,0003 bd2 ba1.7k sqft717 Theodore Vail ST E, LEHIGH ACRES, FL 33974New Construction
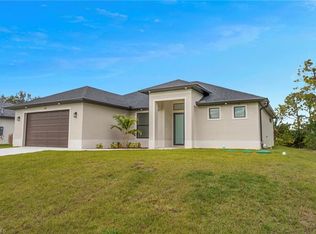
 MLS ID #226032306, Simon Dixon, John R Wood Properties. SWFLMLS
 - $435,0004 bd2 ba1.8k sqft1606 Beth Ave S, Lehigh Acres, FL 33976For Sale
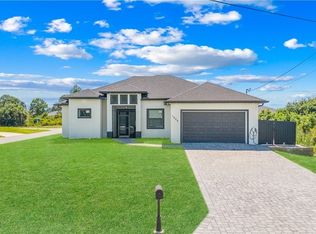 MLS ID #2026028485, Renzo Ordinola, Marzucco Real Estate. Florida Gulf Coast MLS
 - $430,0003 bd3 ba1.8k sqft2903 4th St SW, Lehigh Acres, FL 33976New Construction
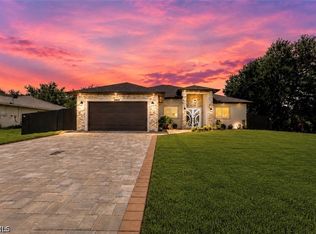 MLS ID #2026034451, David Mulligan, Realty World-C Bagans 1st. Florida Gulf Coast MLS
 - $345,0003 bd2 ba1.7k sqft431 Palmyra Ave, Lehigh Acres, FL 33974New ConstructionMLS ID #2026016910, Sande Ellis, KW Florida Living. Florida Gulf Coast MLS
- $319,7004 bd3 ba1.7k sqft447 Redwing St, Lehigh Acres, FL 33974New ConstructionMLS ID #2026036537, Melissa Orta, Marzucco Real Estate. Florida Gulf Coast MLS
- $385,0003 bd3 ba1.7k sqft1006 Macy St E, Lehigh Acres, FL 33974New ConstructionMLS ID #2026021267, Lisandra Freeman, Hamilton Franklin Realty LLC. Florida Gulf Coast MLS
- $315,0003 bd2 ba1.6k sqft439 Redwing St, Lehigh Acres, FL 33974New ConstructionMLS ID #2026036191, Melissa Orta, Marzucco Real Estate. Florida Gulf Coast MLS
- $355,0003 bd2 ba1.6k sqft2507 39th St SW, Lehigh Acres, FL 33976New ConstructionMLS ID #2026036719, Sandra Huerta Basulto, MGR Realty Services, Inc.. Florida Gulf Coast MLS
- $315,0003 bd2 ba1.6k sqft309 Radium Ave, Lehigh Acres, FL 33974New ConstructionMLS ID #2026036177, Melissa Orta, Marzucco Real Estate. Florida Gulf Coast MLS
- $334,2003 bd2 ba1.2k sqft1146 Ecrue ST E, LEHIGH ACRES, FL 33974For SaleMLS ID #226031989, Onetia Cameron, Marzucco Real Estate. SWFLMLS
- $438,0003 bd3 ba1.8k sqft4107 16th St SW, Lehigh Acres, FL 33976New ConstructionMLS ID #2026025259, Jannett Mosqueda, Hustle Bees Realty LLC. Florida Gulf Coast MLS
- $389,9004 bd3 ba1.9k sqft459 Windsor Ave S, Lehigh Acres, FL 33974New ConstructionMLS ID #2026015659, Maria Lozano Bautista, Deal Flow Realty LLC. Florida Gulf Coast MLS
- $415,0004 bd2 ba1.8k sqft24 Crestwood Cir S, Lehigh Acres, FL 33936New ConstructionMLS ID #2025026253, Renzo Ordinola, Marzucco Real Estate. Florida Gulf Coast MLS
- $374,9003 bd2 ba1.7k sqft2902 Villa Ave S, Lehigh Acres, FL 33976New ConstructionMLS ID #2026033856, Andy Molina, Ace Realty & Associates, LLC. Florida Gulf Coast MLS
- $425,0003 bd3 ba1.6k sqft3813 1st St SW, Lehigh Acres, FL 33976New ConstructionMLS ID #2026019069, Lenka Doyle, John R. Wood Properties. Florida Gulf Coast MLS
- $449,0004 bd3 ba1.9k sqft1315 Cortez Ave, Lehigh Acres, FL 33972New ConstructionMLS ID #2026036127, Randa Zahran, Realty One Group MVP. Florida Gulf Coast MLS
- $318,5004 bd2 ba1.6k sqft392 Charwood AVE S, LEHIGH ACRES, FL 33974New ConstructionMLS ID #226029040, Santiago Coll, A Plus Realty. SWFLMLS
- $359,9003 bd2 ba1.7k sqftLehigh Acres, Lehigh Acres, FL 33976New Construction
 MLS ID #A12086235, Madeline Garcia, MGR Realty Services, Inc.. MIAMI
