Skip main navigation
Off market
Street View
  • $241,000

    316 Pepper Tree Ln, Village Mills, TX 77663

    3beds
    1,504sqft
    SingleFamily
    Built in 1999
    0.44 Acres Lot
    $241,000 Zestimate®
    $160/sqft
    $1,724 Estimated rent

    Home value

    $241,000

    $229,000 - $253,000

    $1,724/mo

    Zestimate® history
    Loading
    Loading...

    Owner options

    List your home for rent

    $1,724/mo

    Rent Zestimate®

    Find your next renter with Zillow Rental Manager. Plus, with online applications, you can quickly screen prospective tenants – for free.

    Learn more

    $1,724/mo

    Rent Zestimate®

    Refinance and save

    $1,738/mo

    Est. payment

    Refinancing to a lower rate could help reduce your monthly payments and save thousands over the life of the loan.

    See today's rates

    $1,738/mo

    Est. payment

    Explore your selling options

    Work with a Zillow partner agent

    Leverage their expertise and Zillow's premium Showcase listings to get your home seen by more buyers.

    Get started

    List with your own agent

    Get your home in front of millions of buyers by listing it on Zillow.

    Learn how to do it

    Sell it yourself

    Take full control of how buyers see your home on Zillow by listing For Sale by Owner (FSBO).

    List your home

    What's special

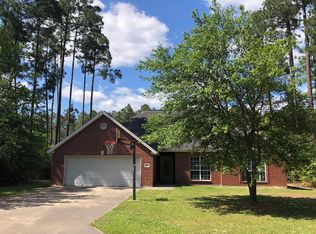
    Spacious and Impeccable 1504 sq ft home with 3 BR, 2 BA and 2 car garage in Wildwood. An open floor plan from the spacious kitchen with island into the dining room and living room with high ceilings. All stainless appliances (Microwave, stove/oven and dishwasher, all included). The split floorplan showcases a master bedroom offering a large walk-in closet for comfort and convenience and a separate bathroom with tub/shower combination, the two additional bedrooms share a bathroom with a tub/shower combination. The two car garage adds convenience and storage and access to a partially floored attic for additional storage. The wood burning fireplace creates a cozy and inviting atmosphere, perfect for those colder evenings and adding character to the home. A highlight to this beautiful one story home is the ample storage in all areas including over 39 cabinets/drawers (upper and lower) in the kitchen alone with three closets and 6 cabinets in the laundry room, right off the kitchen, that can be used for pantry, appliances, laundry accessories, coat closet and so much more. There is a foyer “coat” closet and a closet between the additional two bedrooms, for a library or additional storage. Recent updates include all new Relief Windows, sliding glass patio door and new front door, new faucets in the kitchen and bathrooms and updated toilet seats and plumbing. Watch the beautiful wildlife from the 12x16 patio. Refrigerator, Washer/Dryer, Drapes/Rods and Blink Security Cameras are available. Wildwood offers an 18 hole golf course, 24/7 compliance gate, basketball court, tennis/pickleball court, sand volleyball court, beach cabana’s, a large library, beach area, miles of walking and bicycling areas, many areas to enjoy deer and bird watching, restaurant/grill, 365 acre lake (dam is under construction), horse stables, 2 churches for worship, volunteer fire department and so much more! Discover the serenity and beauty that is just 35 miles Northwest of Beaumont off US Highway 69 and just two hours from Houston. Nestled in the Big Thicket National Preserve, Wildwood residents and visitors enjoy endless opportunities for fun, recreation and outdoor living. Our rigid deed restrictions are in place to preserve the integrity, beauty and quaint atmosphere of Wildwood.

    This property is off market, which means it's not currently listed for sale or rent on Zillow. This may be different from what's available on other websites or public sources.

    Facts & features

    Interior

    Bedrooms & bathrooms
    • Bedrooms: 3
    • Bathrooms: 2
    • Full bathrooms: 2
    Heating
    • Heat pump, Other, Electric
    Cooling
    • Central
    Appliances
    • Included: Dishwasher, Microwave, Range / Oven
    Features
    • Flooring: Tile, Carpet
    • Basement: None
    • Has fireplace: Yes
    Interior area
    • Total interior livable area: 1,504 sqft

    Property

    Parking
    • Total spaces: 2
    • Parking features: Garage - Attached
    Features
    • Exterior features: Vinyl, Brick
    • Has view: Yes
    • View description: None
    Lot
    • Size: 0.44 Acres
    Details
    • Parcel number: 012280005450

    Construction

    Type & style
    • Home type: SingleFamily
    Materials
    • brick
    • Roof: Composition
    Condition
    • Year built: 1999

    Community & neighborhood

    Location
    • Region: Village Mills

    HOA & financial

    HOA
    • Has HOA: Yes
    • HOA fee: $185 monthly

    Price history

    DateEventPrice
    5/30/2024Listing removed--
    Source: Owner Report a problem
    5/14/2024Listed for sale$249,9000%$166/sqft
    Source: Owner Report a problem
    3/20/2024Listing removed--
    Source: BBOR #245039 Report a problem
    1/29/2024Listed for sale$250,000$166/sqft
    Source: BBOR #245039 Report a problem

    Public tax history

    YearProperty taxesTax assessment
    2025-- $196,504 +12.9%
    2024$700 +2.2%$174,110 +10%
    2023$685 +10%$158,282 +10%
    2022$623 -3.3%$143,893
    2021$644 +5.6%--
    2020$610 $131,420
    2019$610 -0.9%$131,420
    2018$615 +1.5%$131,420
    2017$606 +0%$131,420 +0%
    2016$606 +11.9%$131,410 +8.8%
    2015$541 $120,820
    2014$541 $120,820
    2012-- $120,820 +0%
    2011-- $120,818 0%
    2010-- $120,820
    2009-- $120,820 +14%
    2008-- $106,000
    2007-- --

    Find assessor info on the county website

    Neighborhood: 77663

    Nearby schools

    GreatSchools rating
    Get pre-qualified for a loan
    At Zillow Home Loans, we can pre-qualify you in as little as 5 minutes with no impact to your credit score.

    An equal housing lender. NMLS #10287.