Skip main navigation
Closed
  • $280,000

    316 Persimmon Trl, Lafayette, IN 47909

    3beds
    1,404sqft
    Single Family Residence
    Built in 2000
    9,583.2 Square Feet Lot
    $282,200 Zestimate®
    $--/sqft
    $1,748 Estimated rent

    Home value

    $282,200

    $265,000 - $302,000

    $1,748/mo

    Zestimate® history
    Loading
    Loading...

    Owner options

    List your home for rent

    $1,748/mo

    Rent Zestimate®

    Find your next renter with Zillow Rental Manager. Plus, with online applications, you can quickly screen prospective tenants – for free.

    Learn more

    $1,748/mo

    Rent Zestimate®

    Refinance and save

    $1,684/mo

    Est. payment

    Refinancing to a lower rate could help reduce your monthly payments and save thousands over the life of the loan.

    See today's rates

    $1,684/mo

    Est. payment

    Explore your selling options

    Work with a Zillow partner agent

    Leverage their expertise and Zillow's premium Showcase listings to get your home seen by more buyers.

    Get started

    List with your own agent

    Get your home in front of millions of buyers by listing it on Zillow.

    Learn how to do it

    Sell it yourself

    Take full control of how buyers see your home on Zillow by listing For Sale by Owner (FSBO).

    List your home

    What's special

    Cozy gas-log fireplaceModern fixturesEasy-close doors and drawersBright and inviting atmosphereUpgraded lightingStone countertopsItalian tile shower walls
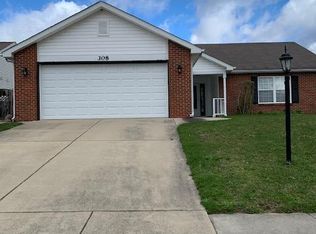
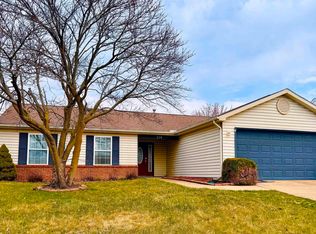
    Discover the ease and comfort of single-level living in this beautifully updated 3-bedroom, 2-bath ranch home. Thoughtfully remodeled throughout, it features a stunning kitchen with custom cabinetry, stone countertops, easy-close doors and drawers, and appliances that are only three years old. New composite plank flooring flows through the main living areas, while plush new carpet adds comfort to all bedrooms. The master offers a spa-like experience with a fully remodeled bathroom showcasing Italian tile shower walls, stone shower flooring, and modern fixtures. Every room benefits from upgraded lighting, new ceiling fans, and freshly painted walls and ceilings, creating a bright and inviting atmosphere. A cozy gas-log fireplace anchors the living space, perfect for relaxing evenings. Outside, the large landscaped lot provides plenty of room to enjoy the outdoors, and the 8×12 storage shed is ideal for lawn equipment and tools. Move-in ready and full of high-quality updates, this home blends style, comfort, and convenience in a peaceful setting.

    Zillow last checked:

    Listing updated:

    Listed by:

    Dawn Dilley 765-318-3298,

    eXp, LLC

    Bought with:

    Aaron Walker, RB17002150

    F.C. Tucker/Shook

    Source: IRMLS,MLS#: 202610953MLS Logo

    Facts & features

    Interior

    Bedrooms & bathrooms
    • Bedrooms: 3
    • Bathrooms: 2
    • Full bathrooms: 2
    • Main level bedrooms: 3
    Bedroom 1
    • Level: Main
    Bedroom 2
    • Level: Main
    Dining room
    • Level: Main
    • Area: 130
    • Dimensions: 13 x 10
    Kitchen
    • Level: Main
    • Area: 120
    • Dimensions: 12 x 10
    Living room
    • Level: Main
    • Area: 306
    • Dimensions: 18 x 17
    Heating
    • Natural Gas, Forced Air
    Cooling
    • Central Air
    Appliances
    • Included: Dishwasher, Microwave, Refrigerator, Washer, Dryer-Electric, Gas Oven, Gas Range, Gas Water Heater, Water Softener Owned
    Features
    • Cathedral Ceiling(s), Walk-In Closet(s), Stone Counters, Entrance Foyer, Main Level Bedroom Suite
    • Flooring: Carpet, Other
    • Has basement: No
    • Number of fireplaces: 1
    • Fireplace features: Living Room, Gas Log
    Interior area
    • Total structure area: 1,404
    • Total interior livable area: 1,404 sqft
    • Finished area above ground: 1,404
    • Finished area below ground: 0

    Property

    Parking
    • Total spaces: 2
    • Parking features: Attached, Garage Door Opener
    • Attached garage spaces: 2
    Features
    • Levels: One
    • Stories: 1
    • Patio & porch: Patio, Porch Covered
    • Fencing: Privacy
    Lot
    • Size: 9,583 sqft
    • Dimensions: 63X150
    • Features: Level, City/Town/Suburb, Landscaped
    Details
    • Additional structures: Shed
    • Parcel number: 791106453005.000033

    Construction

    Type & style
    • Home type: SingleFamily
    • Architectural style: Ranch
    • Property subtype: Single Family Residence
    Materials
    • Brick, Vinyl Siding
    • Foundation: Slab
    • Roof: Dimensional Shingles
    Condition
    • New construction: No
    • Year built: 2000

    Utilities & green energy

    • Sewer: Public Sewer
    • Water: Public

    Community & neighborhood

    Location
    • Region: Lafayette
    • Subdivision: Romney Run

    Other

    Other facts
    • Listing terms: Cash,Conventional,FHA

    Price history

    DateEventPrice
    5/18/2026Sold$280,000
    Source: IRMLS #202610953 Report a problem
    4/19/2026Pending sale$280,000
    Source: IRMLS #202610953 Report a problem
    4/1/2026Price change$280,000+40.1%
    Source: IRMLS #202610953 Report a problem
    10/21/2021Listed for sale$199,900+70.9%
    Source: IRMLS #202144318 Report a problem
    8/6/2007Sold$117,000$83/sqft
    Source: Public Record Report a problem
    2/22/2002Sold$117,000$83/sqft
    Source: Public Record Report a problem

    Public tax history

    YearProperty taxesTax assessment
    2025$2,035 +9.4%$240,300 +18.1%
    2024$1,860 +14.9%$203,500 +8.7%
    2023$1,619 +15.5%$187,200 +15.1%
    2022$1,402 +15.7%$162,600 +15.2%
    2021$1,211 +10.8%$141,100
    2020$1,093 +10.6%--
    2019$988 +6.3%$123,800 +4.7%
    2018$930 +5%$118,200 +4.5%
    2017$885 $113,100 +1.2%
    2016$885 +6.5%$111,800 +3.9%
    2014$831 +16.5%$107,600 +7.4%
    2013$713 $100,200 -1.6%
    2012-- $101,800 -4.8%
    2011-- $106,900 -2.1%
    2010-- $109,200
    2009$1,549 -39.4%$109,200 -3.9%
    2008$2,559 +2.2%$113,600
    2007$2,503 +10.1%$113,600 +2%
    2006$2,273 +77.4%$111,400
    2005$1,281 $111,400

    Find assessor info on the county website

    Neighborhood: 47909

    Nearby schools

    GreatSchools rating
    Schools provided by the listing agent
    • Elementary: Mayflower Mill
    • Middle: Southwestern
    • High: Mc Cutcheon
    • District: Tippecanoe School Corp.

    Source: IRMLS. This data may not be complete. We recommend contacting the local school district to confirm school assignments for this home.

    Get pre-qualified for a loan
    At Zillow Home Loans, we can pre-qualify you in as little as 5 minutes with no impact to your credit score.

    An equal housing lender. NMLS #10287.