This spacious ski-in, ski-out single-family home offers the ultimate in mountain living, with stunning views of Tiehack / Buttermilk Mountain right in your backyard. Boasting five spacious bedrooms with en-suite bathrooms, each designed for comfort and privacy, this home is perfect for family gatherings or hosting guests. In addition, there are 2 convenient half bathrooms for added ease and convenience. The open concept living areas are filled with natural light, showcasing the breathtaking mountain scenery. A newly designed gourmet kitchen with high-end appliances flows seamlessly into the dining and living rooms, ideal for entertaining or cozy nights in front of the fireplace. Ski enthusiasts and hikers alike will love the direct access to the Tiehack side of Buttermilk Mountain, making it easy to hit the slopes and trails right from your doorstep. Whether you're enjoying the winter and summer sports or taking in the year-round beauty of the surrounding landscape, this home offers the perfect balance of relaxation, luxury, and adventure. Located in the Maroon Creek subdivision with quick and easy access to Aspen's world-class amenities and walking distance to the Aspen public schools, this rare find is a must see.
Sold for $20,518,000
$20,518,000
316 Pfister Dr, Aspen, CO 81611
5beds
6,653sqft
Single Family Residence
Built in 2002
0.44 Acres Lot
$20,402,200 Zestimate®
$3,084/sqft
$103,288 Estimated rent
Home value
$20,402,200
Estimated sales range
Not available
$103,288/mo
Zestimate® history
Owner options
List your home for rent
$103,288/mo
Rent Zestimate®
Find your next renter with Zillow Rental Manager. Plus, with online applications, you can quickly screen prospective tenants – for free.
$103,288/mo
Rent Zestimate®
Refinance and save
$99,294/mo
Est. payment
Refinancing to a lower rate could help reduce your monthly payments and save thousands over the life of the loan.
$99,294/mo
Est. payment
Explore your selling options
Work with a Zillow partner agent
Leverage their expertise and Zillow's premium Showcase listings to get your home seen by more buyers.
Get startedList with your own agent
Get your home in front of millions of buyers by listing it on Zillow.
Learn how to do itSell it yourself
Take full control of how buyers see your home on Zillow by listing For Sale by Owner (FSBO).
List your homeWhat's special
Ski-in ski-outBreathtaking mountain sceneryNewly designed gourmet kitchenHigh-end appliancesNatural light
Zillow last checked:
Listing updated:
Listed by:
Shlomo Ben-Hamoo (970)925-8088,
Slifer Smith & Frampton RFV,
Peggy Scharlin 970-948-1707,
Slifer Smith & Frampton RFV
Bought with:
Riley Warwick, FA100054819
Douglas Elliman Real Estate-Durant
Source: AGSMLS,MLS#: 189621
Facts & features
Interior
Bedrooms & bathrooms
- Bedrooms: 5
- Bathrooms: 7
- Full bathrooms: 5
- 1/2 bathrooms: 2
Heating
- Radiant, Natural Gas
Cooling
- Central Air
Appliances
- Laundry: Inside
Features
- Elevator
- Basement: Crawl Space
- Number of fireplaces: 3
- Fireplace features: Gas
Interior area
- Total structure area: 6,653
- Total interior livable area: 6,653 sqft
Property
Parking
- Total spaces: 2
- Parking features: Electric Vehicle Charging Station(s)
- Garage spaces: 2
Lot
- Size: 0.44 Acres
- Features: Cul-De-Sac, Landscaped
Details
- Parcel number: 273511309037
- Zoning: Single Family
Construction
Type & style
- Home type: SingleFamily
- Architectural style: Other
- Property subtype: Single Family Residence
Materials
- Wood Siding, Stone Veneer, Frame
- Roof: Composition
Condition
- Excellent
- New construction: No
- Year built: 2002
Utilities & green energy
- Water: Public
- Utilities for property: Cable Available
Community & HOA
Community
- Security: Security System
- Subdivision: Maroon Creek Club
HOA
- Has HOA: Yes
- Services included: Trash, Snow Removal, Maintenance Grounds
- HOA fee: $5,882 annually
Location
- Region: Aspen
Financial & listing details
- Price per square foot: $3,084/sqft
- Tax assessed value: $23,220,400
- Annual tax amount: $41,456
- Date on market: 8/5/2025
- Listing terms: New Loan,Cash
Price history
| Date | Event | Price |
|---|---|---|
| 12/1/2025 | Sold | $20,518,000-9.5%$3,084/sqft |
Source: AGSMLS #189621 Report a problem | ||
| 10/8/2025 | Contingent | $22,680,000$3,409/sqft |
Source: AGSMLS #189621 Report a problem | ||
| 8/5/2025 | Listed for sale | $22,680,000+304.7%$3,409/sqft |
Source: AGSMLS #189621 Report a problem | ||
| 3/14/2003 | Sold | $5,604,600$842/sqft |
Source: Public Record Report a problem | ||
Public tax history
| Year | Property taxes | Tax assessment |
|---|---|---|
| 2025 | $41,456 +9.2% | $1,451,280 +14.8% |
| 2024 | $37,965 +54.9% | $1,264,690 -0.9% |
| 2023 | $24,507 +0.4% | $1,275,950 +90.9% |
| 2022 | $24,402 | $668,460 -2.8% |
| 2021 | -- | $687,700 +23.4% |
| 2020 | $20,080 +0.8% | $557,380 |
| 2019 | $19,914 +11.9% | $557,380 -0.7% |
| 2018 | $17,803 | $561,280 +13.6% |
| 2017 | $17,803 +13.3% | $493,890 -16.1% |
| 2016 | $15,709 -17.8% | $588,650 |
| 2015 | $19,115 +21.6% | $588,650 +23% |
| 2014 | $15,723 | $478,720 |
| 2013 | -- | $478,720 -12% |
| 2012 | $17,213 | $543,790 |
| 2011 | -- | $543,790 -16.7% |
| 2010 | -- | $652,720 -4.1% |
| 2009 | -- | $680,580 +27.4% |
| 2008 | $16,210 +20.3% | $534,080 |
| 2006 | $13,478 +12.4% | $534,080 +30.7% |
| 2005 | $11,993 | $408,550 +3.5% |
| 2004 | -- | $394,660 |
| 2003 | -- | -- |
| 2002 | -- | -- |
| 2001 | -- | -- |
Find assessor info on the county website
Neighborhood: 81611
Nearby homes
- $21,126,8005 bd6 ba7.2k sqft340 Pfister Dr, Aspen, CO 81611Off Market
- $20,846,0006 bd7 ba8.6k sqft280 Pfister Dr, Aspen, CO 81611Off Market

- $--0.585 Acres375 Pfister Dr, Aspen, CO 81611Off Market
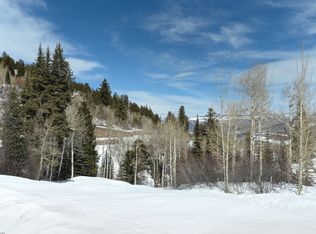
- $20,505,8006 bd8 ba8.6k sqft366 Pfister Dr, Aspen, CO 81611Off Market
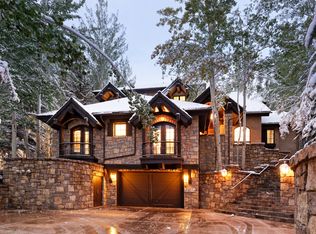
- $20,750,0006 bd8 ba8.6k sqft285 Pfister Dr, Aspen, CO 81611Sold
- $22,365,8005 bd6 ba7.5k sqft268 Pfister Dr, Aspen, CO 81611Off Market
- $19,416,8005 bd8 ba8.7k sqft331 Pfister Dr, Aspen, CO 81611Off Market
- $18,659,7006 bd6 ba8.9k sqft353 Pfister Dr, Aspen, CO 81611Off Market
Nearby schools
GreatSchools rating
- 8/10Aspen Elementary SchoolGrades: PK-4Distance: 0.5 mi
- 5/10Aspen Middle SchoolGrades: 5-8Distance: 0.5 mi
- 9/10Aspen High SchoolGrades: 9-12Distance: 0.5 mi
Sell for more on Zillow
Get a Zillow Showcase℠ listing at no additional cost and you could sell for .
$20,402,200
2% more
+$408K
With Zillow Showcase(estimated)
$20.8M
- Colorado
- Pitkin County
- Aspen
- 81611
- 316 Pfister Dr
Nearby cities
Nearby zip codes
Other Aspen Topics
