*Move-in ready home with flexible closing options available. Seller offering up to $2,500 using their preferred lender.* Welcome to 316 Pine Laurel Drive in the desirable Laurel Ridge neighborhood. This beautifully maintained 3-bedroom, 2-bath home offers a thoughtfully designed layout with LVP flooring throughout the main living areas, carpet in the bedrooms, and tile in the bathrooms.The gourmet kitchen features granite countertops, double ovens, an electric cooktop, built-in microwave, dishwasher, refrigerator, pantry, and a spacious dining area--perfect for everyday living and entertaining. The inviting living room boasts a vaulted ceiling, ceiling fan, and a cozy propane fireplace.The primary suite is conveniently located on the main level and showcases a tray ceiling, overhead fan and ample space for relaxation. Additional highlights include a 3-car garage with epoxy flooring, a service door off the 2-car bay, pull-down attic access with added lighting, and belt-driven garage door openers with integrated security cameras. Control your updated thermostats through your phone with the Brinks alarm system. Outdoor living is just as impressive with mature landscaping, an extended driveway, a fully fenced backyard, and multiple entertaining spaces including a patio enclosure, pergola-covered grill area, and a stone walkway leading to a fire pit. A storage shed and buried propane tank add extra convenience.Recent updates include a full lower-level repaint by CertaPro. Ideally located just minutes from downtown Pinehurst, Moore Regional Medical Center, and a variety of shopping and dining options, with an easy commute to Raleigh, RDU, and Fort Bragg.
For sale
Price cut: $8.9K (7/17)
$499,000
316 Pine Laurel Drive, Carthage, NC 28327
3beds
2,605sqft
Single Family Residence
Built in 2020
0.47 Acres Lot
$496,900 Zestimate®
$192/sqft
$25/mo HOA
What's special
Cozy propane fireplaceGourmet kitchenVaulted ceilingBuried propane tankExtended drivewayFully fenced backyardMature landscaping
- 122 days |
- 378 |
- 27 |
Zillow last checked:
Listing updated:
Listed by:
Mark Bergstrom 240-321-3225,
Better Homes and Gardens Real Estate Lifestyle Property Partners
Source: Hive MLS,MLS#: 100562308 Originating MLS: Mid Carolina Regional MLS
Originating MLS: Mid Carolina Regional MLSFacts & features
Interior
Bedrooms & bathrooms
- Bedrooms: 3
- Bathrooms: 2
- Full bathrooms: 2
Rooms
- Room types: Master Bedroom, Bedroom 2, Bedroom 3, Living Room, Dining Room, Laundry, Bonus Room
Primary bedroom
- Level: Main
- Dimensions: 15 x 14
Bedroom 2
- Level: Main
- Dimensions: 11 x 15
Bedroom 3
- Level: Main
- Dimensions: 12 x 12
Bonus room
- Level: Upper
- Dimensions: 20 x 14
Dining room
- Level: Main
- Dimensions: 11 x 15
Kitchen
- Level: Main
- Dimensions: 14 x 15
Laundry
- Level: Main
- Dimensions: 10 x 6
Living room
- Level: Main
- Dimensions: 19 x 17
Heating
- Electric, Heat Pump
Cooling
- Central Air, Ceiling Fan(s)
Appliances
- Included: Electric Cooktop, Built-In Microwave, Refrigerator, Double Oven, Dishwasher
- Laundry: Dryer Hookup, Washer Hookup
Features
- Walk-in Closet(s), Tray Ceiling(s), Kitchen Island, Ceiling Fan(s), Pantry, Walk-in Shower, Gas Log, Walk-In Closet(s)
- Flooring: LVT/LVP, Carpet, Ceramic Tile
- Basement: None
- Has fireplace: Yes
- Fireplace features: Gas Log
Interior area
- Total structure area: 2,605
- Total interior livable area: 2,605 sqft
Video & virtual tour
Property
Parking
- Total spaces: 3
- Parking features: Garage Faces Front, Concrete, Garage
- Attached garage spaces: 3
Features
- Levels: One and One Half
- Patio & porch: Enclosed, Patio, Screened, Glass Enclosed
- Fencing: Vinyl
- Has view: Yes
- View description: See Remarks
- Frontage type: See Remarks
Lot
- Size: 0.47 Acres
- Dimensions: 90 x 223 x 90 x 223 x 90
Details
- Additional structures: Pergola, Shed(s), Storage
- Parcel number: 20190292
- Zoning: RA-40
- Special conditions: Standard
Construction
Type & style
- Home type: SingleFamily
- Property subtype: Single Family Residence
Materials
- Vinyl Siding, Wood Frame
- Foundation: Slab
- Roof: Composition
Condition
- New construction: No
- Year built: 2020
Utilities & green energy
- Sewer: Septic Tank
- Water: Public
- Utilities for property: Water Connected
Community & HOA
Community
- Security: Security System, Smoke Detector(s)
- Subdivision: Laurel Ridge
HOA
- Has HOA: Yes
- Amenities included: Maintenance Common Areas, Street Lights
- HOA fee: $300 annually
- HOA name: Laurel Ridge HOA
Location
- Region: Carthage
Financial & listing details
- Price per square foot: $192/sqft
- Tax assessed value: $428,850
- Annual tax amount: $1,865
- Date on market: 3/24/2026
- Cumulative days on market: 191 days
- Listing agreement: Exclusive Right To Sell
- Listing terms: Cash,Conventional,VA Loan
- Road surface type: Paved
Estimated market value
$496,900
$472,000 - $522,000
$2,526/mo
Price history
| Date | Event | Price |
|---|---|---|
| 7/17/2026 | Price change | $499,000-1.8%$192/sqft |
Source:  Hive MLS #100562308 Report a problem Hive MLS #100562308 Report a problem | ||
| 7/2/2026 | Price change | $507,900-1.9%$195/sqft |
Source: Hive MLS #100562308 Report a problem | ||
| 6/17/2026 | Price change | $517,900-1.9%$199/sqft |
Source: Hive MLS #100562308 Report a problem | ||
| 5/19/2026 | Price change | $527,900-1.8%$203/sqft |
Source: Hive MLS #100562308 Report a problem | ||
| 4/21/2026 | Price change | $537,500-0.5%$206/sqft |
Source: Hive MLS #100562308 Report a problem | ||
| 3/24/2026 | Listed for sale | $540,000$207/sqft |
Source: Hive MLS #100562308 Report a problem | ||
| 3/17/2026 | Listing removed | $540,000$207/sqft |
Source: eXp Realty #100547739 Report a problem | ||
| 3/4/2026 | Price change | $540,000-1.3%$207/sqft |
Source:  Doorify MLS #10139810 Report a problem Doorify MLS #10139810 Report a problem | ||
| 2/17/2026 | Price change | $547,000-1.4%$210/sqft |
Source: Doorify MLS #10139810 Report a problem | ||
| 2/5/2026 | Price change | $555,000-0.7%$213/sqft |
Source: Doorify MLS #10139810 Report a problem | ||
| 1/7/2026 | Listed for sale | $558,900+1.3%$215/sqft |
Source: eXp Realty #100547739 Report a problem | ||
| 8/19/2025 | Listing removed | $552,000$212/sqft |
Source:  LPRMLS #747696 Report a problem LPRMLS #747696 Report a problem | ||
| 8/8/2025 | Price change | $552,000-1.2%$212/sqft |
Source: LPRMLS #747696 Report a problem | ||
| 7/24/2025 | Listed for sale | $558,900+63.2%$215/sqft |
Source: Doorify MLS #10111463 Report a problem | ||
| 8/4/2020 | Sold | $342,547$131/sqft |
Source: Hive MLS #198126 Report a problem | ||
Public tax history
| Year | Property taxes | Tax assessment |
|---|---|---|
| 2024 | $1,670 -4.4% | $428,850 |
| 2023 | $1,747 +4.2% | $428,850 |
| 2022 | $1,675 -3.8% | $428,850 +37.9% |
| 2021 | $1,742 +391% | $310,940 |
| 2020 | $355 | $310,940 |
Find assessor info on the county website
Monthly payment
Est. payment
Payment breakdown
Explore the cost of this home by adjusting the details. Changes won't be saved.Climate risks
Neighborhood: 28327
Nearby schools
GreatSchools rating
- 9/10Sandhills Farm Life Elementary SchoolGrades: K-5Distance: 3 mi
- 9/10New Century Middle SchoolGrades: 6-8Distance: 7.1 mi
- 7/10Union Pines High SchoolGrades: 9-12Distance: 7.1 mi
Schools provided by the listing agent
- Middle: New Century Middle
- High: Union Pines
Source: Hive MLS. This data may not be complete. We recommend contacting the local school district to confirm school assignments for this home.
- $507,9004 bd3 ba2.7k sqft312 Pine Laurel Dr, Carthage, NC 28327Off Market
- $419,7300.52 Acres320 Pine Laurel Dr, Carthage, NC 28327Off Market
- $450,5003 bd2 ba1.9k sqft308 Pine Laurel Dr, Carthage, NC 28327Sold
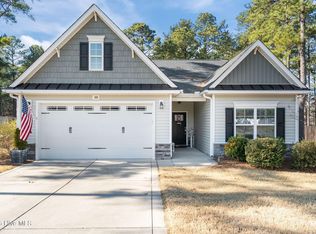
- $427,2003 bd2 ba1.8k sqft518 Pond Pine Ln, Carthage, NC 28327Off Market

- $480,0004 bd3 ba2.7k sqft328 Pine Laurel Dr, Carthage, NC 28327Sold
- $560,7004 bd3 ba2.9k sqft315 Pine Laurel Dr, Carthage, NC 28327Off Market
- $354,4000.48 Acres319 Pine Laurel Dr, Carthage, NC 28327Off Market
- $383,4400.471 Acres304 Pine Laurel Dr, Carthage, NC 28327Off Market
A local agent can set up tours, give advice and negotiate with sellers.
A local lender can help you make sure your offer is ready when you are.
Similar homes
- $570,0003 bd3 ba2.4k sqft409 Piney Oak Drive, Carthage, NC 28327For Sale

 MLS ID #100565481, Mark Bergstrom, Better Homes and Gardens Real Estate Lifestyle Property Partners. Hive MLS
 - $500,0003 bd3 ba2.4k sqft816 Warwick Lane, Carthage, NC 28327For Sale
 MLS ID #100583309, Hannah Smith, eXp Realty. Hive MLS
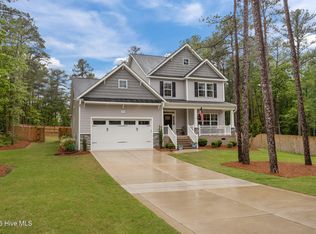
 - $579,0004 bd4 ba3k sqft400 Piney Oak Drive #54, Carthage, NC 28327For Sale
 MLS ID #100572652, Donna Outen, Keller Williams Pinehurst. Hive MLS
 - $519,9003 bd3 ba2.5k sqft2175 Niagara Carthage Road, Carthage, NC 28327For Sale
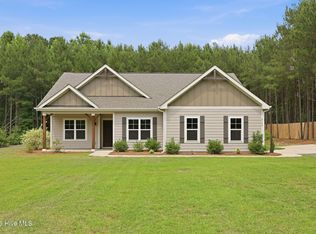 MLS ID #100581303, The Mark Gentry Team, The Gentry Team. Hive MLS
 - $465,0003 bd3 ba2.1k sqft107 S Lakeshore Drive, Whispering Pines, NC 28327For SaleMLS ID #100579374, Tracy P Dowling, Homecoin.com. Hive MLS
- $479,9993 bd2 ba2.3k sqft695 Sunset Drive, Carthage, NC 28327New ConstructionMLS ID #100576727, Jennifer M Ritchie, Everything Pines Partners LLC. Hive MLS
- $497,5003 bd3 ba2.2k sqft120 Adams Circle, Pinehurst, NC 28374For SaleMLS ID #100582890, Marti Barr, LPT Realty. Hive MLS
- $499,0003 bd2 ba2k sqft30 Steeplechase Court, Southern Pines, NC 28387For SaleMLS ID #100563440, Ed Rhodes, Rhodes and Co LLC. Hive MLS
- $478,4954 bd3 ba2.3k sqft420 Albion Court, Carthage, NC 28327New ConstructionHive MLS
- $510,9004 bd3 ba2.4k sqft2411 Murdocksville Road, West End, NC 27376New ConstructionMLS ID #100562716, Lee Ann Graham, Coldwell Banker Advantage-Southern Pines. Hive MLS
- $489,9993 bd2 ba2k sqft190 Canter Lane, Pinehurst, NC 28374For SaleMLS ID #100587204, Tena Martin, Berkshire Hathaway HS Pinehurst Realty Group/PH. Hive MLS
- $362,5004 bd3 ba2.6k sqft612 S Mcneill Street, Carthage, NC 28327For SaleMLS ID #100575600, Coronado Realty Team, Keller Williams Pinehurst. Hive MLS
- $509,0003 bd4 ba1.8k sqft129 Lexington Lane, Southern Pines, NC 28387For SaleMLS ID #100590596, Mark Bergstrom, Better Homes and Gardens Real Estate Lifestyle Property Partners. Hive MLS
- $549,9994 bd3 ba2.4k sqft6 Wye Court, Pinehurst, NC 28374New ConstructionMLS ID #100556769, #SellingMoore The PG Group, Carolina Summit Group, LLC. Hive MLS
- $489,0003 bd2 ba2.3k sqft200 Devonshire Avenue W, Seven Lakes, NC 27376For SaleMLS ID #100584077, Sarah Casey, eXp Realty. Hive MLS
- $425,0004 bd3 ba2.4k sqft324 Dunston Road, Carthage, NC 28327For SaleMLS ID #100566956, Lisa Murphy, Everything Pines Partners LLC. Hive MLS
- $399,9983 bd2 ba1.8k sqft39 Bedford Circle, Pinehurst, NC 28374For SaleMLS ID #100557209, Arrow Home Realty, Keller Williams Pinehurst. Hive MLS
- $495,0004 bd3 ba2.3k sqft601 Bethesda Avenue, Aberdeen, NC 28315For SaleMLS ID #100576398, Justin Mace, Carolina Property Sales. Hive MLS
- $440,9004 bd3 ba2k sqft2403 Murdocksville Road, West End, NC 27376New ConstructionMLS ID #100562714, Lee Ann Graham, Coldwell Banker Advantage-Southern Pines. Hive MLS
- $459,0003 bd3 ba2.7k sqft101 Woodford Lane, Vass, NC 28394For SaleMLS ID #100582498, Amelia Shirley, Keller Williams Realty-Fayetteville. Hive MLS
