Skip main navigation
Active
  • $549,900

    316 Pine Street, Boonton Town, NJ 07005

    3beds
    --sqft
    : 
    $3,982/mo
    Get pre-qualified
    Single Family Residence
    Built in 1935
    9,583 Square Feet Lot
    $-- Zestimate®
    $--/sqft
    $-- HOA

    What's special

    Eat-in kitchenHigh ceilingsFull finished walk-out basementNew asphalt drivewayGenerously sized rooms throughoutRefinished hardwood floorsPrivate fully fenced backyard
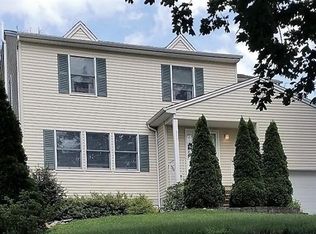
    Welcome to this timeless three-bedroom, two-bath Colonial, rich in character, architectural detail, and generous living spaces, ideally situated on a quiet street in one of Boonton's most desirable neighborhoods. Showcasing a classic American Foursquare-inspired design, this home offers an efficient layout that maximizes both space and natural light. A charming rocking-chair front porch sets the tone, inviting you into a warm and welcoming interior featuring tall windows, high ceilings, refinished hardwood floors, moldings, and generously sized rooms throughout. The eat-in kitchen is equipped with newer appliances and a convenient butler's pantry, while the finished walk-up attic provides flexible living space perfect for a home office, playroom, or guest retreat. The full, finished walk-out basement adds exceptional versatility, offering a sun-filled family room, a full bath, separate laundry and utility areas, and a spacious storage room. Step outside to a private, fully fenced backyard complete with a patio, shed, and fire pit ideal for both entertaining and everyday relaxation. Recent updates include a new asphalt driveway and a new grinder pump (2026). Conveniently located near schools, houses of worship, and just moments from downtown Boonton's shopping, dining, parks, and NJ Transit train service, this home is truly a commuter's dream with easy access to Routes 287, 10, 46, and 80. This property seamlessly blends timeless charm with modern-day comfort.
    13 days
    |
    2,421
    |
    192
    |

    Likely to sell faster than

    Zillow last checked:

    Listing updated:

    Listed by:

    Amy Pejman 917-741-3443,

    Compass New Jersey Llc

    Source: GSMLS,MLS#: 4045212MLS Logo

      Facts & features

      Interior

      Bedrooms & bathrooms
      • Bedrooms: 3
      • Bathrooms: 2
      • Full bathrooms: 2
      Bedroom 1
      • Level: Second
      Bedroom 2
      • Level: Second
      Bedroom 3
      • Level: Second
      Dining room
      • Features: Formal Dining Room
      • Level: First
      Family room
      • Level: Basement
      Kitchen
      • Features: Eat-in Kitchen, Pantry
      • Level: First
      Living room
      • Level: First
      Basement
      • Features: BathOthr, FamilyRm, Laundry, SeeRem, Storage, Utility, Walkout
      Heating
      • 1 Unit, Radiators - Steam, Oil Tank Above Ground - Inside
      Cooling
      • Ceiling Fan(s), Window Unit(s)
      Appliances
      • Included: Dishwasher, Dryer, Range/Oven-Gas, Refrigerator, Washer, Water Heater From Furnace
      • Laundry: Laundry Room
      Features
      • Storage Room
      • Flooring: Carpet, Tile, Wood
      • Basement: Yes,Finished
      • Has fireplace: No

      Property

      Parking
      • Total spaces: 2
      • Parking features: 1 Car Width
      • Uncovered spaces: 2
      Features
      • Patio & porch: Open Porch(es), Patio
      Lot
      • Size: 9,583 Square Feet
      • Dimensions: 75 x 125
      • Features: Open Lot
      Details
      • Additional structures: Storage Shed
      • Parcel number: 2301000270000000060002
      • Zoning description: RES

      Construction

      Type & style
      • Home type: SingleFamily
      • Architectural style: Colonial
      • Property subtype: Single Family Residence
      Materials
      • Aluminum Siding, Stucco
      • Roof: Asphalt Shingle
      Condition
      • Year built: 1935
      • Major remodel year: 2018

      Utilities & green energy

      • Gas: Gas-Natural
      • Sewer: Public Sewer
      • Water: Public
      • Utilities for property: Electricity Connected, Natural Gas Connected, See Remarks, Cable Available

      Community & HOA

      Community
      • Subdivision: Hill
      Location
      • Region: Boonton

      Financial & listing details

      • Tax assessed value: $318,000
      • Annual tax amount: $11,060
      • Date on market: 8/6/2026
      • Ownership type: Fee Simple
      • Electric utility on property: Yes

        Estimated market value

        Not available

        Estimated sales range

        Not available

        $3,695/mo

        Price history

        DateEventPrice
        8/6/2026Listed for sale$549,900+59.4%
        Source: GSMLS #4045212 Report a problem
        4/12/2019Sold$345,000-4.1%
        Source: GSMLS #3533453 Report a problem
        2/21/2019Price change$359,900-2.7%
        Source: Weichert Realtors #3533453 Report a problem
        2/9/2019Price change$369,900-1.4%
        Source: Weichert Realtors #3533453 Report a problem
        1/31/2019Listed for sale$375,000+1.9%
        Source: Weichert Realtors #3533453 Report a problem
        6/30/2008Sold$368,000
        Source: Public Record Report a problem

        Public tax history

        YearProperty taxesTax assessment
        2025$10,748 $318,000
        2024$10,748 +2.7%$318,000
        2023$10,465 $318,000
        2022-- $318,000
        2021$9,918 +3%$318,000
        2020$9,632 +2.7%$318,000
        2019$9,378 +4.4%$318,000
        2018$8,987 +2.7%$318,000
        2017$8,751 +1.7%$318,000
        2016$8,608 +2.3%$318,000
        2015$8,417 +2.3%$318,000
        2014$8,230 +2.9%$318,000
        2013$8,001 +1.5%$318,000
        2012$7,883 +8.9%$318,000
        2011$7,240 +4%$318,000 -7.6%
        2010$6,961 +8.1%$344,100
        2009$6,442 $344,100 +2%
        2008-- $337,300 +127.4%
        2007-- $148,300
        2006-- $148,300
        2005-- $148,300
        2004-- $148,300
        2003-- $148,300
        2002-- $148,300
        2001-- $148,300
        Find assessor info on the county website

        Monthly payment

        Est. payment

        Payment breakdown

        Explore the cost of this home by adjusting the details. Changes won't be saved.
        All calculations are estimates and provided by Zillow, Inc. for informational purposes only. Actual amounts may vary.
        HOA fees may include property taxes on listings classified as Co-Ops. Contact the listing agent and/or owner for fee details.
        See how much you could borrow to make a competitive offer.

        Climate risks

        Neighborhood: 07005

        Getting around

        79 / 100
        Very Walkable
        34 / 100
        Somewhat Bikeable

        Nearby schools

        GreatSchools rating
        Schools provided by the listing agent
        • Elementary: School St.
        • Middle: John Hill
        • High: Boonton

        Source: GSMLS. This data may not be complete. We recommend contacting the local school district to confirm school assignments for this home.

        A local agent can set up tours, give advice and negotiate with sellers.

        A local lender can help you make sure your offer is ready when you are.

        Browse local experts

        Similar homes