Welcome to 316 Pine Street, located in the desirable Briarcliff neighborhood of Glenolden, PA. This charming home features numerous updates and modern amenities, making it the perfect place to call home. As you step inside, you'll be greeted by beautiful hardwood floors that extend throughout the main living areas. The updated kitchen, renovated in 2020, boasts newer flooring, granite countertops, a glass backsplash, and a breakfast bar with beautiful pendant lights. Stainless steel appliances complete this stylish and functional space. The home offers an updated bathroom, ensuring comfort and convenience. The finished basement is perfect for the entertaining touch, featuring a full size floating bar. The laundry room, with a rear entrance and interior access to the garage, adds to the home's practicality. The garage is currently being used as a workshop, offering additional versatility. Off-street parking in the rear provides added convenience. Key updates include a new roof installed in 2015, updated electrical wiring and box in 2020, and a hot water heater installed in 2020. Nest thermostat and ring security included! Don't miss the opportunity to own this wonderful home! Schedule your showing today and experience the blend of modern updates and classic charm in this Delco gem!
Sold for $250,000
$250,000
316 Pine St, Glenolden, PA 19036
3beds
1,120sqft
Townhouse
Built in 1950
1,742 Square Feet Lot
$264,000 Zestimate®
$223/sqft
$2,149 Estimated rent
Home value
$264,000
$251,000 - $277,000
$2,149/mo
Zestimate® history
Owner options
List your home for rent
$2,149/mo
Rent Zestimate®
Find your next renter with Zillow Rental Manager. Plus, with online applications, you can quickly screen prospective tenants – for free.
$2,149/mo
Rent Zestimate®
Refinance and save
$1,822/mo
Est. payment
Refinancing to a lower rate could help reduce your monthly payments and save thousands over the life of the loan.
$1,822/mo
Est. payment
Explore your selling options
Work with a Zillow partner agent
Leverage their expertise and Zillow's premium Showcase listings to get your home seen by more buyers.
Get startedList with your own agent
Get your home in front of millions of buyers by listing it on Zillow.
Learn how to do itSell it yourself
Take full control of how buyers see your home on Zillow by listing For Sale by Owner (FSBO).
List your homeWhat's special
Zillow last checked:
Listing updated:
Listed by:
Vincent Kates JR. 484-574-0721,
Keller Williams Real Estate - Newtown
Bought with:
Elma Guardiani, 2299281
Coldwell Banker Realty
Source: Bright MLS,MLS#: PADE2071398
Facts & features
Interior
Bedrooms & bathrooms
- Bedrooms: 3
- Bathrooms: 1
- Full bathrooms: 1
Basement
- Area: 0
Heating
- Forced Air, Natural Gas
Cooling
- Central Air, Natural Gas
Appliances
- Included: Dishwasher, Disposal, Dryer, Oven/Range - Electric, Refrigerator, Washer, Water Heater, Gas Water Heater
- Laundry: In Basement
Features
- Combination Kitchen/Dining, Floor Plan - Traditional, Dry Wall
- Flooring: Hardwood, Carpet, Wood
- Windows: Window Treatments
- Basement: Full,Finished
- Has fireplace: No
Interior area
- Total structure area: 1,120
- Total interior livable area: 1,120 sqft
- Finished area above ground: 1,120
- Finished area below ground: 0
Property
Parking
- Total spaces: 1
- Parking features: Garage Faces Rear, Concrete, Attached
- Attached garage spaces: 1
- Has uncovered spaces: Yes
Accessibility
- Accessibility features: None
Features
- Levels: Three
- Stories: 3
- Exterior features: Sidewalks, Street Lights
- Pool features: None
Lot
- Size: 1,742 Square Feet
- Dimensions: 16.00 x 100.00
Details
- Additional structures: Above Grade, Below Grade
- Parcel number: 15000282600
- Zoning: R-10
- Special conditions: Standard
Construction
Type & style
- Home type: Townhouse
- Architectural style: Traditional
- Property subtype: Townhouse
Materials
- Brick
- Foundation: Concrete Perimeter
- Roof: Flat
Condition
- New construction: No
- Year built: 1950
Utilities & green energy
- Electric: 100 Amp Service
- Sewer: Public Sewer
- Water: Public
- Utilities for property: Cable Connected
Community & HOA
Community
- Subdivision: Briarcliff
HOA
- Has HOA: No
Location
- Region: Glenolden
- Municipality: DARBY TWP
Financial & listing details
- Price per square foot: $223/sqft
- Tax assessed value: $99,830
- Annual tax amount: $4,424
- Date on market: 7/13/2024
- Listing agreement: Exclusive Right To Sell
- Listing terms: Cash,Conventional,FHA,VA Loan
- Inclusions: Kitchen Appliances, Washer, Dryer, Nest Thermostat, Ring Security Cameras, Floating Bar And Stools,
- Exclusions: Personal Property - Sound System Is Negotiable
- Ownership: Fee Simple
- Road surface type: Paved
Price history
| Date | Event | Price |
|---|---|---|
| 9/16/2024 | Sold | $250,000+6.4%$223/sqft |
Source:  Bright MLS #PADE2071398 Report a problem Bright MLS #PADE2071398 Report a problem | ||
| 7/19/2024 | Pending sale | $235,000$210/sqft |
Source: Bright MLS #PADE2071398 Report a problem | ||
| 7/13/2024 | Listed for sale | $235,000+30.6%$210/sqft |
Source: Bright MLS #PADE2071398 Report a problem | ||
| 10/7/2020 | Sold | $179,900$161/sqft |
Source: Public Record Report a problem | ||
| 8/5/2020 | Pending sale | $179,900$161/sqft |
Source: BHHS Fox & Roach Chadds Ford #PADE523728 Report a problem | ||
| 8/2/2020 | Listed for sale | $179,900+23.3%$161/sqft |
Source: BHHS Fox & Roach-Chadds Ford #PADE523728 Report a problem | ||
| 7/16/2010 | Sold | $145,900$130/sqft |
Source: Public Record Report a problem | ||
| 4/10/2010 | Listing removed | $145,900$130/sqft |
Source: BIRDVIEW Technologies. Inc. #5679144 Report a problem | ||
| 3/26/2010 | Listed for sale | $145,900+5%$130/sqft |
Source: BIRDVIEW Technologies. Inc. #5679144 Report a problem | ||
| 7/8/2005 | Sold | $139,000+120.6%$124/sqft |
Source: Public Record Report a problem | ||
| 10/24/1997 | Sold | $63,000$56/sqft |
Source: Public Record Report a problem | ||
Public tax history
| Year | Property taxes | Tax assessment |
|---|---|---|
| 2025 | $4,512 +2% | $99,830 |
| 2024 | $4,425 +29.3% | $99,830 |
| 2023 | $3,421 -19.1% | $99,830 |
| 2022 | $4,227 +0.8% | $99,830 |
| 2021 | $4,192 +927.6% | $99,830 +33.6% |
| 2020 | $408 -91% | $74,700 |
| 2019 | $4,555 +2.3% | $74,700 |
| 2018 | $4,453 +986.3% | $74,700 |
| 2017 | $410 | $74,700 |
| 2016 | $410 | $74,700 |
| 2015 | $410 | $74,700 |
| 2014 | $410 +2.8% | $74,700 |
| 2013 | $399 +2.8% | $74,700 |
| 2012 | $388 +0.3% | $74,700 |
| 2011 | $387 +2% | $74,700 |
| 2010 | $379 +7.5% | $74,700 |
| 2009 | $353 | $74,700 |
| 2008 | $353 +8.3% | $74,700 |
| 2007 | $326 | $74,700 |
| 2006 | $326 -2% | $74,700 |
| 2005 | $332 | $74,700 |
| 2004 | $332 +8.5% | $74,700 |
| 2003 | $306 +7.9% | $74,700 |
| 2002 | $284 | $74,700 |
| 2000 | $284 | $74,700 |
Find assessor info on the county website
Neighborhood: 19036
Nearby homes
- $232,1003 bd2 ba1.1k sqft314 Pine St, Glenolden, PA 19036Off Market

- $247,4003 bd1 ba1.1k sqft318 Pine St, Glenolden, PA 19036Off Market

- $262,2003 bd1 ba1.6k sqft312 Pine St, Glenolden, PA 19036Off Market
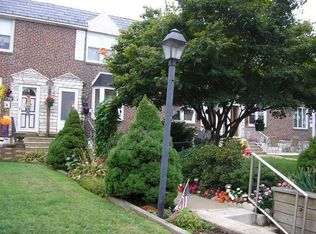
- $242,5003 bd2 ba1.1k sqft322 Pine St, Glenolden, PA 19036Off Market
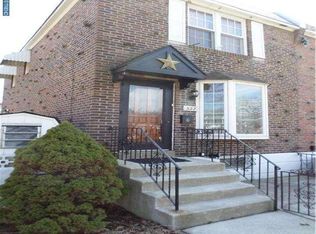
- $205,3003 bd1 ba1.1k sqft310 Pine St, Glenolden, PA 19036Off Market
- $225,0003 bd1 ba1.1k sqft308 Pine St, Glenolden, PA 19036Sold
- $211,9003 bd1 ba1.1k sqft324 Pine St, Glenolden, PA 19036Off Market
- $247,2003 bd2 ba1.1k sqft326 Pine St, Glenolden, PA 19036Off Market
Nearby schools
GreatSchools rating
- NASoutheast Delco Kindergarten CenterGrades: KDistance: 0.4 mi
- 5/10Darby Twp SchoolGrades: K-8Distance: 0.5 mi
- 2/10Academy Park High SchoolGrades: 9-12Distance: 1.3 mi
Schools provided by the listing agent
- District: Southeast Delco
Source: Bright MLS. This data may not be complete. We recommend contacting the local school district to confirm school assignments for this home.
Get a cash offer in 3 minutes
Find out how much your home could sell for in as little as 3 minutes with a no-obligation cash offer.
Estimated market value
$264,000
Get a cash offer in 3 minutes
Find out how much your home could sell for in as little as 3 minutes with a no-obligation cash offer.
Estimated market value
$264,000
- Pennsylvania
- Delaware County
- Glenolden
- 19036
- 316 Pine St
Nearby cities
Nearby zip codes
Other Glenolden Topics
