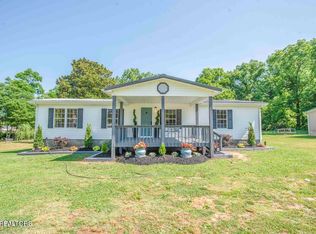
Fall in love with this new three bedroom and two bath manufactured home that sits on a level lot with a large backyard perfect for outdoor activities! This home is nestled in the foothills of the The Great Smoky Mountains and just a short drive to Tellico Lake as well as plenty of restaurants and shopping. Enjoy a spacious open concept living area and kitchen with an oversized island, vaulted ceilings, and a sliding glass patio door that opens to an 8x16 rear deck which is ideal for entertaining and BBQ's. The split bedroom layout offers privacy with a huge master bedroom including an attached ensuite bathroom featuring a large garden tub and a walk-in closet the size of a small office. There are mature pecan and walnut trees on the property and plenty of room for your own vegetable garden. Additional highlights include a smart water heater with a ten year warranty, smart thermostat, and brand new appliances. Don't miss this opportunity to own a beautifully designed home that comes with a one-year warranty.
Sold for $242,500
$242,500
316 Pine St, Madisonville, TN 37354
3beds
1,568sqft
Manufactured Home
Built in 2025
0.41 Acres Lot
$249,900 Zestimate®
$155/sqft
$1,252 Estimated rent
Home value
$249,900
$180,000 - $347,000
$1,252/mo
Zestimate® history
Owner options
List your home for rent
$1,252/mo
Rent Zestimate®
Find your next renter with Zillow Rental Manager. Plus, with online applications, you can quickly screen prospective tenants – for free.
$1,252/mo
Rent Zestimate®
Refinance and save
$1,487/mo
Est. payment
Refinancing to a lower rate could help reduce your monthly payments and save thousands over the life of the loan.
$1,487/mo
Est. payment
Explore your selling options
Work with a Zillow partner agent
Leverage their expertise and Zillow's premium Showcase listings to get your home seen by more buyers.
Get startedList with your own agent
Get your home in front of millions of buyers by listing it on Zillow.
Learn how to do itSell it yourself
Take full control of how buyers see your home on Zillow by listing For Sale by Owner (FSBO).
List your homeWhat's special
Walk-in closetOversized islandLarge backyardSplit bedroom layoutLevel lotVaulted ceilingsSliding glass patio door
Zillow last checked:
Listing updated:
Listed by:
Cole D Land 423-509-3777,
Nu Vision Realty
Bought with:
Comps Only
COMPS ONLY
Source: Greater Chattanooga Realtors,MLS#: 1506657
Facts & features
Interior
Bedrooms & bathrooms
- Bedrooms: 3
- Bathrooms: 2
- Full bathrooms: 2
Heating
- Central, Electric
Cooling
- Central Air, Electric
Appliances
- Included: Dishwasher, Electric Range, Electric Water Heater, Free-Standing Electric Range, Microwave, Refrigerator, Water Heater
- Laundry: Electric Dryer Hookup, Laundry Room, Main Level, Washer Hookup
Features
- Cathedral Ceiling(s), Eat-in Kitchen, Kitchen Island, Walk-In Closet(s), Tub/shower Combo, En Suite
- Flooring: Vinyl
- Windows: Insulated Windows, Vinyl Frames
- Has basement: No
- Has fireplace: No
Interior area
- Total structure area: 1,568
- Total interior livable area: 1,568 sqft
- Finished area above ground: 1,568
Property
Parking
- Parking features: Off Street
Features
- Levels: One
- Stories: 1
- Patio & porch: Deck, Patio
- Exterior features: Rain Gutters
Lot
- Size: 0.41 Acres
- Dimensions: 85 x 206
- Features: Level
Details
- Parcel number: 067f A 018.01
Construction
Type & style
- Home type: MobileManufactured
- Property subtype: Manufactured Home
Materials
- Vinyl Siding
- Foundation: Block
- Roof: Shingle
Condition
- New construction: No
- Year built: 2025
Details
- Warranty included: Yes
Utilities & green energy
- Sewer: Public Sewer
- Water: Public
- Utilities for property: Electricity Connected, Sewer Connected, Water Connected
Community & HOA
Community
- Features: None
- Security: Smoke Detector(s)
- Subdivision: None
HOA
- Has HOA: No
Location
- Region: Madisonville
Financial & listing details
- Price per square foot: $155/sqft
- Tax assessed value: $24,500
- Annual tax amount: $129
- Date on market: 2/1/2025
- Listing terms: Cash,Conventional,FHA,VA Loan
Price history
| Date | Event | Price |
|---|---|---|
| 5/23/2025 | Sold | $242,500+1.9%$155/sqft |
Source: Greater Chattanooga Realtors #1506657 Report a problem | ||
| 4/28/2025 | Contingent | $237,900$152/sqft |
Source: Greater Chattanooga Realtors #1506657 Report a problem | ||
| 4/16/2025 | Price change | $237,900-2.9%$152/sqft |
Source: Greater Chattanooga Realtors #1506657 Report a problem | ||
| 2/28/2025 | Price change | $245,000-2%$156/sqft |
Source: Greater Chattanooga Realtors #1506657 Report a problem | ||
| 2/1/2025 | Listed for sale | $250,000+669.2%$159/sqft |
Source: Greater Chattanooga Realtors #1506657 Report a problem | ||
| 7/26/2024 | Sold | $32,500-6.9%$21/sqft |
Source:  East Tennessee Realtors #1268849 Report a problem East Tennessee Realtors #1268849 Report a problem | ||
| 7/12/2024 | Pending sale | $34,900$22/sqft |
Source: East Tennessee Realtors #1268849 Report a problem | ||
| 7/8/2024 | Listed for sale | $34,900$22/sqft |
Source: East Tennessee Realtors #1268849 Report a problem | ||
Public tax history
| Year | Property taxes | Tax assessment |
|---|---|---|
| 2025 | $130 | $6,125 |
| 2024 | $130 | $6,125 |
| 2023 | $130 +6.6% | $6,125 +55.1% |
| 2022 | $122 | $3,950 |
| 2021 | $122 | $3,950 |
| 2020 | $122 +9.2% | $3,950 |
| 2019 | $112 | $3,950 |
| 2018 | $112 | $3,950 |
Find assessor info on the county website
Neighborhood: 37354
Nearby homes
- $205,2003 bd1 ba1.1k sqft318 Pine St, Madisonville, TN 37354Off Market

- $17,200-- bd-- ba-- sqftPine St, Madisonville, TN 37354Off Market
- $192,5003 bd2 ba1.2k sqft312 Pine St, Madisonville, TN 37354Sold
- $163,0000.31 Acres319 Pine St, Madisonville, TN 37354Off Market
- $250,1003 bd2 ba1.2k sqft330 Pine St, Madisonville, TN 37354Off Market
- $111,200-- bd1 ba1.3k sqft308 Pine St, Madisonville, TN 37354Off Market
- $15,0009,147 Square Feet391 Pine St, Madisonville, TN 37354Off Market
- $71,3002 bd1 ba600 sqft402 Pine St, Madisonville, TN 37354Off Market
Nearby schools
GreatSchools rating
- NAMadisonville Primary SchoolGrades: PK-2Distance: 0.4 mi
- 5/10Madisonville Middle SchoolGrades: 6-8Distance: 1.5 mi
- 5/10Sequoyah High SchoolGrades: 9-12Distance: 3.4 mi
Schools provided by the listing agent
- Elementary: Madisonville Elementary
- Middle: Madisonville Middle
- High: Sequoyah
Source: Greater Chattanooga Realtors. This data may not be complete. We recommend contacting the local school district to confirm school assignments for this home.
- Tennessee
- Monroe County
- Madisonville
- 37354
- 316 Pine St
Nearby cities
Nearby zip codes
Other Madisonville Topics
