Welcome to 316 Pleasant Knoll Court — a beautifully updated home tucked away on a quiet cul-de-sac in the coveted community of The Ridge in Newark, Delaware. With a perfect blend of modern updates, stylish finishes, and timeless architectural features, this home offers comfort, functionality, and charm in every corner. Step inside to a bright and welcoming entryway with gleaming hardwood floors, a convenient coat closet, and an updated powder room featuring new tile flooring, vanity, fixtures, and a sunlit window. Just off the foyer, the open dining room invites gatherings with its rich hardwood floors and over sized window, seamlessly connecting to the heart of the home — the show-stopping kitchen. Completely renovated in 2022, the kitchen is a true chef’s delight, boasting crisp white shaker-style cabinetry, sleek tile flooring, designer tile back splash, 42-inch uppers, a pantry with pull-out drawers, and a Lazy Susan with built-in utensil holders. A suite of stainless steel appliances (oven, microwave, dishwasher - all 2022; refrigerator - 2019), a large single-bowl sink with pull-out faucet, and upgraded lighting round out this modern and highly functional space.Flowing naturally from the kitchen is the cozy family room, featuring newer carpet, a classic wood-burning fireplace, and a beautiful Andersen sliding glass door flanked by stationary panels that lead to the freshly stained deck — the perfect spot to unwind or entertain outdoors. Upstairs, architectural elegance continues with vaulted ceilings in both bedrooms, enhancing natural light and adding striking visual interest. The spacious primary suite offers new luxury vinyl plank flooring, a ceiling fan with light, a generous walk-in closet with attic access, and a private bath with 12x12 tile flooring, an over sized tiled shower, and a large vanity. (Tub jets are non-functioning and sold as-is.)The secondary suite impresses with vaulted ceilings, new carpet (2023), double closets with built-in organizers, and a fully renovated en-suite bath (2023) featuring a soaking tub with tiled surround, new vanity, modern fixtures, and tile flooring. Additional highlights include a dedicated second-floor laundry area, new carpet on the stairs, upper hallway, and bedrooms (2023), decorative circle-top window over the front entry, multiple linen closets, and a charming nook perfect for a desk or reading area.The partially finished walk-out lower level provides endless possibilities — home gym, office, playroom, or media space — with fresh neutral carpet and ample storage. (Finished prior to 2000 and before permitting was required.)Rounding out the home is a one-car garage with a new garage door and a smart Lift Master opener (2022), new storm door, numerous Andersen window replacements (including the sliding door), stylish updated lighting throughout, and a new roof installed in 2022.Set within the tranquil and established neighborhood of The Ridge, this home offers a rare combination of privacy and convenience. Mature trees, quiet streets, and well-maintained homes, an outdoor pool, and tennis courts create a welcoming atmosphere, while easy access to shopping, dining, the University of Delaware, major routes, and local parks enhance daily living. Located within the sought-after Newark Charter School radius, this home checks all the boxes for today's discerning buyer. Move-in ready and full of thoughtful upgrades, 316 Pleasant Knoll Court is more than just a home — it's a lifestyle. Come experience it for yourself!
Sold for $419,000
$419,000
316 Pleasant Knoll Ct, Newark, DE 19711
2beds
1,750sqft
Townhouse
Built in 1988
4,356 Square Feet Lot
$433,200 Zestimate®
$239/sqft
$2,322 Estimated rent
Home value
$433,200
$390,000 - $481,000
$2,322/mo
Zestimate® history
Owner options
List your home for rent
$2,322/mo
Rent Zestimate®
Find your next renter with Zillow Rental Manager. Plus, with online applications, you can quickly screen prospective tenants – for free.
$2,322/mo
Rent Zestimate®
Refinance and save
$2,189/mo
Est. payment
Refinancing to a lower rate could help reduce your monthly payments and save thousands over the life of the loan.
$2,189/mo
Est. payment
Explore your selling options
Work with a Zillow partner agent
Leverage their expertise and Zillow's premium Showcase listings to get your home seen by more buyers.
Get startedList with your own agent
Get your home in front of millions of buyers by listing it on Zillow.
Learn how to do itSell it yourself
Take full control of how buyers see your home on Zillow by listing For Sale by Owner (FSBO).
List your homeWhat's special
Outdoor poolHome gymModern updatesFully renovated en-suite bathNew roofQuiet cul-de-sacMature trees
Zillow last checked:
Listing updated:
Listed by:
MaryBeth Tribbitt 302-218-5720,
Patterson-Schwartz-Hockessin
Bought with:
Mike Canning, RB0002929
Compass
Source: Bright MLS,MLS#: DENC2084804
Facts & features
Interior
Bedrooms & bathrooms
- Bedrooms: 2
- Bathrooms: 3
- Full bathrooms: 2
- 1/2 bathrooms: 1
- Main level bathrooms: 1
Rooms
- Room types: Living Room, Dining Room, Primary Bedroom, Bedroom 2, Kitchen, Family Room
Primary bedroom
- Level: Upper
- Area: 180 Square Feet
- Dimensions: 12 X 15
Bedroom 2
- Level: Upper
- Area: 165 Square Feet
- Dimensions: 15 X 11
Dining room
- Level: Main
- Area: 90 Square Feet
- Dimensions: 9 X 10
Family room
- Level: Lower
- Area: 72 Square Feet
- Dimensions: 8 X 9
Family room
- Level: Lower
- Area: 99 Square Feet
- Dimensions: 11 X 9
Kitchen
- Level: Main
- Area: 280 Square Feet
- Dimensions: 14 X 20
Living room
- Level: Main
- Area: 180 Square Feet
- Dimensions: 12 X 15
Heating
- Forced Air, Natural Gas
Cooling
- Central Air, Electric
Appliances
- Included: Microwave, Dishwasher, Disposal, Oven/Range - Gas, Refrigerator, Stainless Steel Appliance(s), Gas Water Heater
- Laundry: Upper Level
Features
- Ceiling Fan(s), Crown Molding, Open Floorplan, Formal/Separate Dining Room, Recessed Lighting, Soaking Tub, Upgraded Countertops, Walk-In Closet(s), Cathedral Ceiling(s)
- Flooring: Carpet, Wood
- Basement: Partially Finished
- Number of fireplaces: 1
Interior area
- Total structure area: 1,750
- Total interior livable area: 1,750 sqft
- Finished area above ground: 1,450
- Finished area below ground: 300
Property
Parking
- Total spaces: 3
- Parking features: Garage Faces Front, Attached, Driveway
- Attached garage spaces: 1
- Uncovered spaces: 2
Accessibility
- Accessibility features: None
Features
- Levels: Two
- Stories: 2
- Patio & porch: Deck
- Exterior features: Street Lights, Tennis Court(s)
- Pool features: Community
- Has view: Yes
- View description: Trees/Woods
Lot
- Size: 4,356 Square Feet
- Features: Backs to Trees, Cul-De-Sac
Details
- Additional structures: Above Grade, Below Grade
- Parcel number: 08030.10171
- Zoning: NCTH
- Special conditions: Standard
Construction
Type & style
- Home type: Townhouse
- Architectural style: Contemporary
- Property subtype: Townhouse
Materials
- Concrete
- Foundation: Concrete Perimeter
- Roof: Shingle
Condition
- Very Good
- New construction: No
- Year built: 1988
Utilities & green energy
- Sewer: Public Sewer
- Water: Public
Community & HOA
Community
- Features: Pool
- Subdivision: The Ridge
HOA
- Has HOA: Yes
- Amenities included: Pool, Tennis Court(s)
- Services included: Common Area Maintenance, Maintenance Grounds, Pool(s), Snow Removal, Trash
- HOA fee: $180 monthly
Location
- Region: Newark
Financial & listing details
- Price per square foot: $239/sqft
- Tax assessed value: $404,400
- Annual tax amount: $2,532
- Date on market: 6/27/2025
- Listing agreement: Exclusive Right To Sell
- Listing terms: Cash,Conventional
- Inclusions: Refrigerator, Washer, Dryer, Ceiling Fans (2),
- Exclusions: All Personal Property
- Ownership: Fee Simple
Price history
| Date | Event | Price |
|---|---|---|
| 10/9/2025 | Sold | $419,000+6.3%$239/sqft |
Source:  Bright MLS #DENC2084804 Report a problem Bright MLS #DENC2084804 Report a problem | ||
| 8/12/2025 | Listing removed | $394,000$225/sqft |
Source: Bright MLS #DENC2084804 Report a problem | ||
| 7/24/2025 | Price change | $394,000-1.5%$225/sqft |
Source: Bright MLS #DENC2084804 Report a problem | ||
| 6/27/2025 | Listed for sale | $399,900+42.8%$229/sqft |
Source: Bright MLS #DENC2084804 Report a problem | ||
| 2/8/2022 | Sold | $280,000+24.7%$160/sqft |
Source: Public Record Report a problem | ||
| 7/18/2014 | Sold | $224,500+4.7%$128/sqft |
Source: Agent Provided Report a problem | ||
| 1/26/2012 | Sold | $214,500-2.5%$123/sqft |
Source: Public Record Report a problem | ||
| 11/8/2011 | Listed for sale | $219,900-1.8%$126/sqft |
Source: Keller Williams Realty Willmington #5969612 Report a problem | ||
| 1/27/2009 | Sold | $223,900+39.9%$128/sqft |
Source: Public Record Report a problem | ||
| 6/13/2000 | Sold | $160,000$91/sqft |
Source: Agent Provided Report a problem | ||
Public tax history
| Year | Property taxes | Tax assessment |
|---|---|---|
| 2025 | -- | $404,400 +358% |
| 2024 | $3,263 +13.4% | $88,300 |
| 2023 | $2,878 -1.2% | $88,300 |
| 2022 | $2,912 +0% | $88,300 |
| 2021 | $2,912 -0.3% | $88,300 |
| 2020 | $2,922 +0.2% | $88,300 |
| 2019 | $2,917 +3.3% | $88,300 |
| 2017 | $2,824 +4.7% | $88,300 |
| 2016 | $2,697 | $88,300 |
| 2015 | $2,697 +6.7% | $88,300 |
| 2014 | $2,527 | $88,300 |
| 2013 | -- | $88,300 |
| 2012 | -- | $88,300 |
| 2011 | -- | $88,300 |
| 2010 | -- | $88,300 |
| 2009 | -- | $88,300 |
| 2008 | -- | $88,300 |
| 2007 | -- | $88,300 |
| 2006 | -- | $88,300 |
| 2005 | -- | $88,300 |
| 2004 | -- | $88,300 |
| 2003 | -- | $88,300 |
| 2002 | -- | $88,300 |
| 2001 | -- | $88,300 |
Find assessor info on the county website
Neighborhood: 19711
Nearby homes
- $399,3003 bd2 ba1.5k sqft1111 Oakland Ct, Newark, DE 19711Off Market
- $392,1003 bd2 ba1.7k sqft1113 Oakland Ct, Newark, DE 19711Off Market
- $373,9003 bd2 ba1.7k sqft1115 Oakland Ct, Newark, DE 19711Off Market
- $412,9004 bd3 ba1.9k sqft1109 Oakland Ct, Newark, DE 19711Off Market
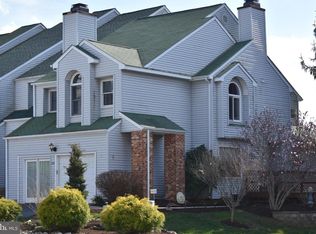
- $347,7002 bd3 ba-- sqft1117 Oakland Ct, Newark, DE 19711Off Market
- $349,9003 bd3 ba1.4k sqft1107 Oakland Ct, Newark, DE 19711Off Market
- $366,9003 bd-- ba1.8k sqft1206 Campwoods Ct, Newark, DE 19711Off Market
- $353,0003 bd3 ba1.4k sqft1105 Oakland Ct, Newark, DE 19711Off Market
Nearby schools
GreatSchools rating
- 10/10Linden Hill Elementary SchoolGrades: K-5Distance: 1.4 mi
- 1/10Skyline Middle SchoolGrades: 6-8Distance: 2.1 mi
- 3/10Dickinson (John) High SchoolGrades: 6-12Distance: 2.3 mi
Schools provided by the listing agent
- Elementary: Linden Hill
- Middle: Skyline
- High: John Dickinson
- District: Red Clay Consolidated
Source: Bright MLS. This data may not be complete. We recommend contacting the local school district to confirm school assignments for this home.
Get a cash offer in 3 minutes
Find out how much your home could sell for in as little as 3 minutes with a no-obligation cash offer.
Estimated market value
$433,200
Get a cash offer in 3 minutes
Find out how much your home could sell for in as little as 3 minutes with a no-obligation cash offer.
Estimated market value
$433,200
- Delaware
- New Castle County
- Newark
- 19711
- 316 Pleasant Knoll Ct
Nearby cities
Nearby neighborhoods
Nearby zip codes
Other Newark Topics
