***Open House Cancelled - Accepted Offer*** Welcome to this single family home offering 5 bedrooms & 2 full bathrooms, located conveniently in Stoughton just a 15 minute walk to the commuter rail. Whether you're a first-time buyer, looking for room to grow or want to invest to make this property perfect, this home delivers a lot of space for the price. Move-in ready and full of potential, this property gives you the flexibility to update and remodel at your own pace. The layout provides plenty of room for comfortable living, and with a little vision, you can truly make this home your own. Outside, enjoy a nice yard that with a little work could be perfect for gardening or entertaining, plus a handy shed for extra storage. Easy access to major routes makes commuting a breeze, and you're close to local shops, schools, and parks. Don't miss this opportunity to own a spacious home in a great location at an unbeatable price!
Sold for $510,000
$510,000
316 Pleasant St, Stoughton, MA 02072
5beds
1,756sqft
Single Family Residence
Built in 1950
7,841 Square Feet Lot
$530,000 Zestimate®
$290/sqft
$4,540 Estimated rent
Home value
$530,000
$493,000 - $572,000
$4,540/mo
Zestimate® history
Owner options
List your home for rent
$4,540/mo
Rent Zestimate®
Find your next renter with Zillow Rental Manager. Plus, with online applications, you can quickly screen prospective tenants – for free.
$4,540/mo
Rent Zestimate®
Refinance and save
$3,342/mo
Est. payment
Refinancing to a lower rate could help reduce your monthly payments and save thousands over the life of the loan.
$3,342/mo
Est. payment
Explore your selling options
Work with a Zillow partner agent
Leverage their expertise and Zillow's premium Showcase listings to get your home seen by more buyers.
Get startedList with your own agent
Get your home in front of millions of buyers by listing it on Zillow.
Learn how to do itSell it yourself
Take full control of how buyers see your home on Zillow by listing For Sale by Owner (FSBO).
List your homeWhat's special
Nice yard
Zillow last checked:
Listing updated:
Listed by:
Weinstein Keach Group 508-230-2544,
Coldwell Banker Realty - Easton 508-230-2544
Bought with:
P. Bryan Chase
HomeSmart Professionals Real Estate
Source: MLS PIN,MLS#: 73452800
Facts & features
Interior
Bedrooms & bathrooms
- Bedrooms: 5
- Bathrooms: 2
- Full bathrooms: 2
Primary bedroom
- Features: Closet, Flooring - Hardwood, Lighting - Overhead
- Level: First
- Area: 159.5
- Dimensions: 14.5 x 11
Bedroom 2
- Features: Flooring - Hardwood, Lighting - Overhead
- Level: First
- Area: 88
- Dimensions: 8 x 11
Bedroom 3
- Features: Closet, Flooring - Hardwood, Lighting - Overhead
- Level: Second
- Area: 126.5
- Dimensions: 11 x 11.5
Bedroom 4
- Features: Closet, Flooring - Hardwood, Lighting - Overhead
- Level: Second
- Area: 121.5
- Dimensions: 9 x 13.5
Bedroom 5
- Features: Closet, Flooring - Hardwood, Lighting - Overhead
- Level: Second
- Area: 72
- Dimensions: 9 x 8
Bathroom 1
- Features: Bathroom - Full, Bathroom - With Tub & Shower, Flooring - Vinyl, Lighting - Sconce, Lighting - Overhead
- Level: First
- Area: 42.5
- Dimensions: 8.5 x 5
Bathroom 2
- Features: Bathroom - Full, Bathroom - Tiled With Tub & Shower, Flooring - Vinyl, Lighting - Overhead
- Level: Second
- Area: 45
- Dimensions: 7.5 x 6
Dining room
- Features: Flooring - Hardwood, Open Floorplan, Lighting - Overhead
- Level: First
- Area: 76
- Dimensions: 8 x 9.5
Kitchen
- Features: Flooring - Vinyl, Window(s) - Picture, Deck - Exterior, Exterior Access, Lighting - Overhead
- Level: First
- Area: 138
- Dimensions: 12 x 11.5
Living room
- Features: Flooring - Hardwood, Window(s) - Bay/Bow/Box, Window(s) - Picture, Open Floorplan, Lighting - Overhead
- Level: First
- Area: 154
- Dimensions: 11 x 14
Heating
- Baseboard, Oil
Cooling
- None
Appliances
- Included: Electric Water Heater, Range, Dishwasher, Refrigerator, Washer/Dryer
Features
- Flooring: Vinyl, Hardwood
- Basement: Unfinished
- Has fireplace: No
Interior area
- Total structure area: 1,756
- Total interior livable area: 1,756 sqft
- Finished area above ground: 1,756
Property
Parking
- Total spaces: 4
- Parking features: Off Street
- Uncovered spaces: 4
Features
- Patio & porch: Deck - Wood
- Exterior features: Deck - Wood, Storage, Garden
Lot
- Size: 7,841 Square Feet
- Features: Level
Details
- Parcel number: M:0067 B:0102 L:0000,236724
- Zoning: RU
Construction
Type & style
- Home type: SingleFamily
- Architectural style: Colonial
- Property subtype: Single Family Residence
Materials
- Frame
- Foundation: Concrete Perimeter, Block
- Roof: Shingle
Condition
- Year built: 1950
Utilities & green energy
- Electric: Circuit Breakers, 200+ Amp Service
- Sewer: Public Sewer
- Water: Public
- Utilities for property: for Electric Range
Community & HOA
Community
- Features: Public Transportation, Shopping, Laundromat, Highway Access, Public School, T-Station
HOA
- Has HOA: No
Location
- Region: Stoughton
Financial & listing details
- Price per square foot: $290/sqft
- Tax assessed value: $465,700
- Annual tax amount: $5,765
- Date on market: 9/1/2026
Price history
| Date | Event | Price |
|---|---|---|
| 12/22/2025 | Sold | $510,000+0%$290/sqft |
Source: MLS PIN #73452800 Report a problem | ||
| 11/21/2025 | Contingent | $509,900$290/sqft |
Source: MLS PIN #73452800 Report a problem | ||
| 11/20/2025 | Listed for sale | $509,900$290/sqft |
Source: MLS PIN #73452800 Report a problem | ||
| 11/17/2025 | Contingent | $509,900$290/sqft |
Source: MLS PIN #73452800 Report a problem | ||
| 11/13/2025 | Listed for sale | $509,900$290/sqft |
Source: MLS PIN #73452800 Report a problem | ||
| 11/10/2025 | Contingent | $509,900$290/sqft |
Source: MLS PIN #73452800 Report a problem | ||
| 11/7/2025 | Listed for sale | $509,900+41.1%$290/sqft |
Source: MLS PIN #73452800 Report a problem | ||
| 9/20/2019 | Sold | $361,500-3.6%$206/sqft |
Source: Public Record Report a problem | ||
| 8/7/2019 | Price change | $375,000-2.6%$214/sqft |
Source: Redfin Corp. #72538494 Report a problem | ||
| 7/23/2019 | Listed for sale | $385,000+11.6%$219/sqft |
Source: Redfin Corp. #72538494 Report a problem | ||
| 8/17/2018 | Sold | $345,000+4.6%$196/sqft |
Source: Public Record Report a problem | ||
| 5/30/2018 | Pending sale | $329,900$188/sqft |
Source: Keller Williams Realty Easton #72332948 Report a problem | ||
| 5/24/2018 | Listed for sale | $329,900$188/sqft |
Source: Keller Williams Realty #72332948 Report a problem | ||
Public tax history
| Year | Property taxes | Tax assessment |
|---|---|---|
| 2025 | $5,765 +3.2% | $465,700 +6.1% |
| 2024 | $5,587 +1.5% | $438,900 +8% |
| 2023 | $5,507 +4.6% | $406,400 +11.3% |
| 2022 | $5,263 +11.2% | $365,200 +16.5% |
| 2021 | $4,734 +4.5% | $313,500 +3% |
| 2020 | $4,531 +2.2% | $304,300 +5.3% |
| 2019 | $4,432 +13.7% | $288,900 +9.7% |
| 2018 | $3,899 +8% | $263,300 +5.7% |
| 2017 | $3,611 +1.9% | $249,200 +5.3% |
| 2016 | $3,542 +3.2% | $236,600 +4.3% |
| 2015 | $3,431 +2.2% | $226,800 +6.3% |
| 2014 | $3,357 +4.3% | $213,300 -0.1% |
| 2013 | $3,219 +3.2% | $213,600 -0.7% |
| 2012 | $3,120 +0.9% | $215,200 -5.5% |
| 2011 | $3,091 +7% | $227,800 -1.7% |
| 2010 | $2,888 +5.9% | $231,800 -6.4% |
| 2009 | $2,726 +6.6% | $247,600 -5.2% |
| 2008 | $2,557 -6.2% | $261,200 -7.1% |
| 2007 | $2,727 -1.7% | $281,100 +1.2% |
| 2006 | $2,775 +4.6% | $277,800 +12.2% |
| 2005 | $2,654 +5.1% | $247,600 +24% |
| 2004 | $2,525 +7% | $199,600 +8% |
| 2003 | $2,360 +3.3% | $184,800 +9.5% |
| 2002 | $2,284 +29.5% | $168,800 +57% |
| 1996 | $1,764 | $107,500 |
Find assessor info on the county website
Neighborhood: 02072
Nearby homes

- $547,5004 bd1 ba1.3k sqft320 Pleasant St, Stoughton, MA 02072Off Market
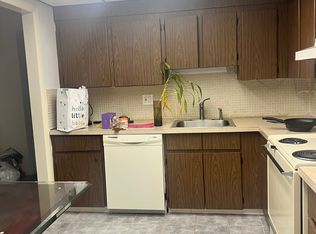
- $--2 bd1 ba800 sqft320 Pleasant St #19, Stoughton, MA 02072Off Market
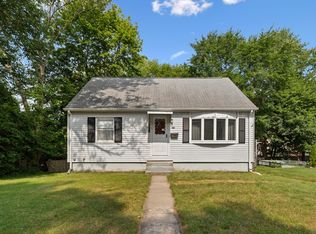
- $349,9004 bd1 ba1.4k sqft308 Pleasant St, Stoughton, MA 02072Pending
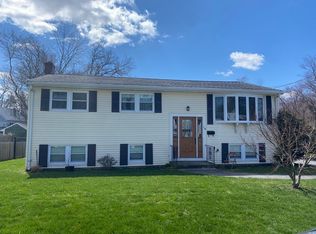
- $660,3004 bd2 ba2.2k sqft14 McGarvey Rd, Stoughton, MA 02072Off Market
- $592,3003 bd2 ba1.6k sqft319 Pleasant St, Stoughton, MA 02072Off Market
- $585,2003 bd1 ba1.6k sqft22 McGarvey Rd, Stoughton, MA 02072Off Market
- $494,8003 bd1 ba1.1k sqft334 Pleasant St, Stoughton, MA 02072Off Market
- $701,3005 bd2 ba2.2k sqft301 Pleasant St, Stoughton, MA 02072Off Market
Nearby schools
GreatSchools rating
- 7/10Joseph R Dawe Jr Elementary SchoolGrades: K-5Distance: 0.6 mi
- 5/10O'Donnell Middle SchoolGrades: 6-8Distance: 1 mi
- 5/10Stoughton High SchoolGrades: 9-12Distance: 0.8 mi
Get a cash offer in 3 minutes
Find out how much your home could sell for in as little as 3 minutes with a no-obligation cash offer.
Estimated market value
$530,000
Get a cash offer in 3 minutes
Find out how much your home could sell for in as little as 3 minutes with a no-obligation cash offer.
Estimated market value
$530,000
- Massachusetts
- Norfolk County
- Stoughton
- 02072
- 316 Pleasant St
