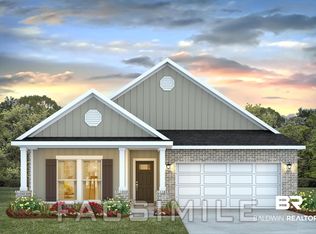
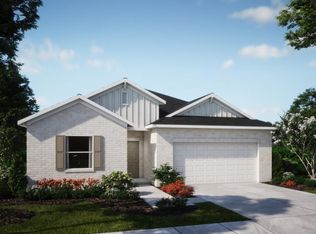
Call to set an appointment to view the Jackson plan in the newest Fairhope community, Harvest Green East! Contact sales agent for information for more information on the benefits of owning a new home. Prepare meals in the beautiful kitchen with white quartz countertops while overlooking the expansive living area which provides room for large gatherings. A large kitchen pantry provides an abundance of space to store all your favorite appliances and snacks. Split bedroom plan with secondary spacious full bath includes double sinks. Home includes interior wood trim package. The brand new community of Harvest Green East boasts a fantastic location that has you close to all the amazing benefits that Baldwin County has to offer. Community amenities include a pool, pickleball courts, ponds and walking trails. * FEATURING SMART HOMEPACKAGES* See sales representative for more information. This home is being built to Gold FORTIFIED HomeTM certification, which may save the buyer on their homeowner’s insurance, and comes with a 1 year builder's warranty and a 10 year structural warranty *(See Sales Representative for details on the FORTIFIED HomeTM program and our warranties.) ** Pictures are of similar modeled home and not necessarily of subject property, including interior and exterior colors, options, and finishes.**Buyer to verify all information during due diligence. Buyer to verify all information during due diligence.
Active
$393,090
316 Polenta Ave, Fairhope, AL 36532
5beds
2,012sqft
Single Family Residence
Built in 2026
-- sqft lot
$-- Zestimate®
$195/sqft
$90/mo HOA
What's special
Interior wood trim packagePickleball courtsWalking trailsSplit bedroom plan
- 7 hours
- 67
- 4
Zillow last checked:
Listing updated:
Listed by:
Kim Wiggins 251-421-5288,
DHI Realty of Alabama, LLC
Source: Baldwin Realtors,MLS#: 409882
Facts & features
Interior
Bedrooms & bathrooms
- Bedrooms: 5
- Bathrooms: 3
- Full bathrooms: 3
Heating
- Heat Pump
Cooling
- Electric
Appliances
- Included: Disposal, Microwave, Dishwasher
Features
- En Suite
- Flooring: Vinyl
- Has fireplace: No
Interior area
- Total interior livable area: 2,012 sqft
Property
Parking
- Parking features: Double Garage, Side Entrance
- Has garage: Yes
Features
- Stories: 1
- Patio & porch: Rear Porch, Front Porch
- Pool features: None
- Has view: Yes
- View description: None/Not Applicable
- Waterfront features: No Waterfront
Lot
- Features: Corner Lot, Less Than 1 Acre
Details
- Parcel number: 4601020000002.027
- Special conditions: None
Construction
Type & style
- Home type: SingleFamily
- Architectural style: Craftsman
- Property subtype: Single Family Residence
Materials
- Roof: Dimensional
Condition
- Year built: 2026
Details
- Warranty included: Yes
Utilities & green energy
- Utilities for property: Daphne Utilities, Riviera Utilities
Community & HOA
Community
- Features: Landscaping, Pets Allowed, More Than Two Pets Allowed
- Security: Carbon Monoxide Detector(s), Smoke Detector(s)
- Subdivision: Harvest Green East
HOA
- Has HOA: Yes
- Services included: Common Area Maintenance
- HOA fee: $1,080 annually
- HOA name: Neighborhood Mangement
- HOA phone: 251-979-8644
Location
- Region: Fairhope
Financial & listing details
- Price per square foot: $195/sqft
- Date on market: 8/29/2026
- Ownership type: Leasehold
Estimated market value
Not available
Estimated sales range
Not available
Not available
Price history
| Date | Event | Price |
|---|---|---|
| 8/29/2026 | Listed for sale | $393,090$195/sqft |
Source:  Baldwin Realtors #409882 Report a problem Baldwin Realtors #409882 Report a problem | ||
Public tax history
Tax history is unavailable.
Monthly payment
Est. payment
Payment breakdown
Explore the cost of this home by adjusting the details. Changes won't be saved.Climate risks
Neighborhood: 36532
Nearby schools
Schools provided by the listing agent
- Elementary: Fairhope East Elementary
- Middle: Fairhope Middle
- High: Fairhope High
Source: Baldwin Realtors. This data may not be complete. We recommend contacting the local school district to confirm school assignments for this home.

Similar homes
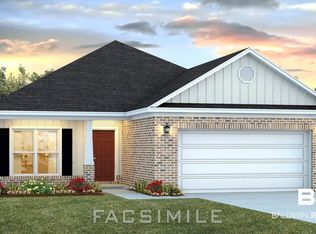
- $397,4024 bd3 ba2k sqft442 Alfalfa St, Fairhope, AL 36532Active
 MLS ID #409881, Kim Wiggins, DHI Realty of Alabama, LLC. Baldwin Realtors
 - $382,8384 bd2 ba1.9k sqft320 Polenta Ave, Fairhope, AL 36532Active
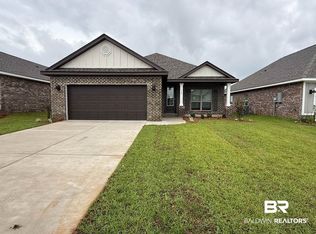 MLS ID #409886, Kim Wiggins, DHI Realty of Alabama, LLC. Baldwin Realtors
 - $399,9004 bd3 ba2.3k sqft287 Tillage St, Fairhope, AL 36532For Sale
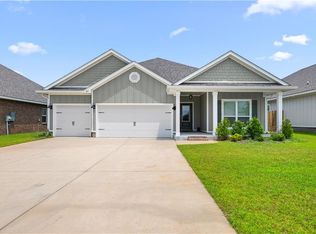 MLS ID #7815516, Ruth Rye, Nichols Real Estate. GCMLS
 - from $389,9004 bd3 ba2.1k sqftMiramar Plan, Hope Vineyard, Fairhope, AL 36532New Construction
 Maronda Homes
