At the end of a cul-de-sac drive in Red Oak Subdivision with an enormous, fenced backyard. A long foyer hall leads from the entrance to the back of the home. On the right as you enter the home is a full bedroom and bath on the main floor. All 4 bedrooms have spacious closets! Next is Formal Dining area framed in an archway. At the back of the home is the Kitchen, with painted cabinetry, granite counters, a window over the sink overlooking the backyard, a tiled backspash of stone and metal accents, stainless appliances, and a pantry with double doors. Glassed French doors from the eat-in kitchen area lead to a screened porch. Two long archways lead into the two-story-tall grand room with low and high windows to let lots of light in. An electric fireplace is framed in an attractive mantle, with built-in storage for electronic equipment to support a television mounted above the fireplace. A wide staircase leads to a landing area separating three bedrooms in a split plan. The primary bedroom is long, with a walk-in closet, and an ensuite bath with dual sinks set in a granite vanity with linen cabinetry, a separate soaking tub and tiled shower. One of the spare bedrooms has a built-in projector and surround sound that will remain with the home. With three of the 4 bedrooms on the upper floor, the laundry room is conveniently located upstairs, also offering access to easy attic storage with spray foam insulation. Insulated Garage Doors. Sprinkler System. Termite Bond with Tabor.
Sold for $335,000
$335,000
316 Ponderosa Dr, Midland City, AL 36350
4beds
2,636sqft
Single Family Residence
Built in 2016
0.26 Acres Lot
$338,900 Zestimate®
$127/sqft
$2,177 Estimated rent
Home value
$338,900
Estimated sales range
Not available
$2,177/mo
Zestimate® history
Owner options
List your home for rent
$2,177/mo
Rent Zestimate®
Find your next renter with Zillow Rental Manager. Plus, with online applications, you can quickly screen prospective tenants – for free.
$2,177/mo
Rent Zestimate®
Refinance and save
$1,922/mo
Est. payment
Refinancing to a lower rate could help reduce your monthly payments and save thousands over the life of the loan.
$1,922/mo
Est. payment
Explore your selling options
Work with a Zillow partner agent
Leverage their expertise and Zillow's premium Showcase listings to get your home seen by more buyers.
Get startedList with your own agent
Get your home in front of millions of buyers by listing it on Zillow.
Learn how to do itSell it yourself
Take full control of how buyers see your home on Zillow by listing For Sale by Owner (FSBO).
List your homeWhat's special
Insulated garage doorsEnormous fenced backyardLong foyer hallCul-de-sac driveStainless appliancesGranite countersSprinkler system
Zillow last checked:
Listing updated:
Listed by:
Service With A Smile Team 334-790-3490,
Berkshire Hathaway HomeServices Showcase Properties
Bought with:
Keisha McKissic, 102760
KMac Realty Group
Source: SAMLS,MLS#: 206038
Facts & features
Interior
Bedrooms & bathrooms
- Bedrooms: 4
- Bathrooms: 3
- Full bathrooms: 3
Rooms
- Room types: Attic, Pantry, Separate Dining Room, Storage Room
Appliances
- Included: Dishwasher, Dryer, Microwave, Oven, Range, Refrigerator, Washer
- Laundry: Inside
Features
- Flooring: Carpet, Tile, Wood
- Number of fireplaces: 1
- Fireplace features: 1, Electric
Interior area
- Total structure area: 2,636
- Total interior livable area: 2,636 sqft
Property
Parking
- Total spaces: 2
- Parking features: 2 Car, Attached
- Attached garage spaces: 2
Features
- Levels: Two
- Patio & porch: Patio-Covered, Porch-Screened
- Pool features: None
- Waterfront features: No Waterfront
Lot
- Size: 0.26 Acres
- Dimensions: 0.26 Acres
Details
- Parcel number: 261604200001083.052
Construction
Type & style
- Home type: SingleFamily
- Architectural style: Traditional
- Property subtype: Single Family Residence
Materials
- Brick
- Foundation: Slab
Condition
- New construction: No
- Year built: 2016
Utilities & green energy
- Electric: Alabama Power
- Sewer: Public Sewer
- Water: Public, Other Authority
Community & HOA
Community
- Subdivision: Red Oak
Location
- Region: Midland City
Financial & listing details
- Price per square foot: $127/sqft
- Date on market: 11/26/2025
Price history
| Date | Event | Price |
|---|---|---|
| 2/17/2026 | Sold | $335,000-1.4%$127/sqft |
Source: SAMLS #206038 Report a problem | ||
| 1/5/2026 | Pending sale | $339,900$129/sqft |
Source: SAMLS #206038 Report a problem | ||
| 11/26/2025 | Listed for sale | $339,900+42.2%$129/sqft |
Source: SAMLS #206038 Report a problem | ||
| 4/23/2020 | Sold | $239,000$91/sqft |
Source: SAMLS #176854 Report a problem | ||
Public tax history
Tax history is unavailable.
Neighborhood: 36350
Nearby homes
- $260,0003 bd2 ba1.6k sqft314 Ponderosa Dr, Midland City, AL 36350Off Market
- $257,7004 bd3 ba1.8k sqft318 Ponderosa Dr, Dothan, AL 36350Off Market
- $260,0003 bd2 ba1.6k sqft105 Basswood Dr, Dothan, AL 36350Sold
- $255,9003 bd2 ba1.7k sqft103 Basswood Dr, Dothan, AL 36350Off Market
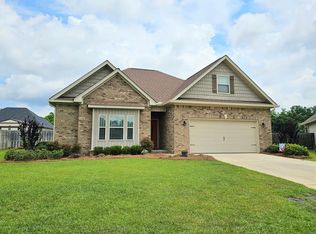
- $258,0003 bd2 ba1.7k sqft304 Ponderosa Dr, Midland City, AL 36350Off Market
- $244,800-- bd1 ba1.7k sqft317 Ponderosa Dr, Midland City, AL 36350Off Market
- $315,8004 bd3 ba2.2k sqft208 Ponderosa, Midland City, AL 36350Off Market
- $266,800-- bd1 ba2.3k sqft205 Broadleaf Way, Midland City, AL 36350Off Market
Nearby schools
GreatSchools rating
- 3/10Kelly Springs Elementary SchoolGrades: K-5Distance: 2 mi
- 2/10Carver 9th Grade AcademyGrades: 9Distance: 7.2 mi
- 5/10Dothan High SchoolGrades: 10-12Distance: 5.6 mi
Schools provided by the listing agent
- Elementary: Kelly Springs Elementary
- Middle: Dothan Preparatory (Grades7-8)
- High: Dothan High School (Grades 10 - 12)
Source: SAMLS. This data may not be complete. We recommend contacting the local school district to confirm school assignments for this home.


Get pre-qualified for a loan
At Zillow Home Loans, we can pre-qualify you in as little as 5 minutes with no impact to your credit score.An equal housing lender. NMLS #10287.
- Alabama
- Dale County
- Midland City
- 36350
- 316 Ponderosa Dr
