UNBELIEVABLE VIEWS & A BEAUTIFUL Hamilton Twp setting come together in this charming 3bd Raised Ranch! Set on a SPACIOUS LOT, this home offers the peaceful feel of the Poconos while still being conveniently located near everything Stroudsburg has to offer. Enjoy easy access to I-80, shopping, dining, parks, outdoor recreation & all the attractions that make the area such a great place to call home. Inside, the open layout makes everyday living & entertaining easy, w/ a spacious Kitchen offering plenty of cabinets & counter space, flowing into the Dining Area & Living Room. A large picture window showcases the ONE-OF-A-KIND VIEWS, while the coal stove adds a cozy touch on chilly evenings. The 1-floor layout keeps everything convenient, w/ the Primary Bedroom on one side of the home & the additional bedrooms on the other. Downstairs, the FULL BASEMENT offers plenty of potential, including a separate room that could be used for storage, a home office, hobby space, or whatever you need. Outside, the COVERED BACK DECK overlooks the HUGE BACKYARD w/ fruit trees & a shed. A 2-car garage adds even more storage & convenience. With INCREDIBLE VIEWS, PLENTY OF SPACE & A GREAT LOCATION, this is a home you'll want to see!
For sale
$325,000
316 Poplar Valley Rd W, Stroudsburg, PA 18360
3beds
1,420sqft
Single Family Residence
Built in 1987
0.86 Acres Lot
$315,000 Zestimate®
$229/sqft
$-- HOA
What's special
Unbelievable viewsFull basementSpacious lotOpen layoutBeautiful hamilton twp settingSpacious kitchenCovered back deck
- 4 days
- 977
- 148
Likely to sell faster than
Zillow last checked:
Listing updated:
Listed by:
Brendan G Galligan 570-801-2176,
Keller Williams Real Estate - Stroudsburg 803 Main 570-213-4888
Source: PMAR,MLS#: PM-144859
Facts & features
Interior
Bedrooms & bathrooms
- Bedrooms: 3
- Bathrooms: 1
- Full bathrooms: 1
Primary bedroom
- Level: First
- Area: 146.53
- Dimensions: 12.1 x 12.11
Bedroom 2
- Description: Deep Closet
- Level: First
- Area: 169.54
- Dimensions: 14 x 12.11
Bedroom 3
- Description: Deep Closet
- Level: First
- Area: 110.32
- Dimensions: 12.11 x 9.11
Primary bathroom
- Description: Unfinished
- Level: First
- Area: 69.36
- Dimensions: 10.2 x 6.8
Bathroom 2
- Level: First
- Area: 76.63
- Dimensions: 9.7 x 7.9
Dining room
- Description: Sliders to Back Porch
- Level: First
- Area: 136.84
- Dimensions: 11.3 x 12.11
Kitchen
- Description: Eat-in
- Level: First
- Area: 122.43
- Dimensions: 12.11 x 10.11
Laundry
- Level: First
- Area: 53.66
- Dimensions: 10.5 x 5.11
Living room
- Description: Coal Stove
- Level: First
- Area: 231.14
- Dimensions: 18.2 x 12.7
Heating
- Baseboard, Coal Stove, Coal, Electric
Cooling
- Ceiling Fan(s), Central Air, None
Appliances
- Included: Cooktop, Electric Cooktop, Oven, Electric Oven, Refrigerator, Water Heater, Dishwasher, Stainless Steel Appliance(s)
- Laundry: Main Level, Electric Dryer Hookup, Washer Hookup, Sink
Features
- Pantry, Eat-in Kitchen, Laminate Counters, Open Floorplan, Ceiling Fan(s), Storage
- Flooring: Laminate, Linoleum
- Doors: Sliding Doors, Storm Door(s)
- Windows: Bay Window(s), Vinyl Frames
- Basement: Full,Partial,Unfinished,Storage Space
- Has fireplace: No
- Common walls with other units/homes: No Common Walls
Interior area
- Total structure area: 2,283
- Total interior livable area: 1,420 sqft
- Finished area above ground: 1,330
- Finished area below ground: 90
Property
Parking
- Total spaces: 12
- Parking features: Garage - Attached, Open
- Attached garage spaces: 2
- Uncovered spaces: 10
Features
- Stories: 1
- Patio & porch: Porch, Rear Porch, Covered
- Exterior features: Storage
- Has view: Yes
- View description: Hills, Mountain(s), Orchard, Panoramic, Pasture, Trees/Woods, Valley
Lot
- Size: 0.86 Acres
- Features: Sloped, Back Yard, Front Yard, Few Trees, Orchard(s), Pasture, See Remarks
Details
- Additional structures: Shed(s)
- Parcel number: 07.1.1.441
- Zoning: E
- Zoning description: Residential
- Special conditions: Standard
Construction
Type & style
- Home type: SingleFamily
- Architectural style: Raised Ranch,Ranch
- Property subtype: Single Family Residence
Materials
- Vinyl Siding
- Foundation: Block
- Roof: Shingle
Condition
- Year built: 1987
Utilities & green energy
- Electric: 200+ Amp Service
- Sewer: On Site Septic, Septic Tank
- Water: Well
Community & HOA
Community
- Subdivision: None
HOA
- Has HOA: No
Location
- Region: Stroudsburg
Financial & listing details
- Price per square foot: $229/sqft
- Tax assessed value: $140,850
- Annual tax amount: $4,675
- Date on market: 9/18/2026
- Listing terms: Cash,Conventional
- Inclusions: Kitchen appliances
- Road surface type: Paved
Estimated market value
$315,000
$299,000 - $331,000
$2,222/mo
Price history
| Date | Event | Price |
|---|---|---|
| 9/18/2026 | Listed for sale | $325,000+80.6%$229/sqft |
Source: PMAR #PM-144859 Report a problem | ||
| 9/28/2017 | Sold | $180,000-5.2%$127/sqft |
Source:  GLVR #553573 Report a problem GLVR #553573 Report a problem | ||
| 7/23/2017 | Listed for sale | $189,800$134/sqft |
Source: Keller Williams Real Estate - Stroudsburg #PM-49288 Report a problem | ||
Public tax history
| Year | Property taxes | Tax assessment |
|---|---|---|
| 2026 | $4,676 0% | $140,850 |
| 2025 | $4,677 +4.7% | $140,850 |
| 2024 | $4,466 +2.5% | $140,850 |
| 2023 | $4,358 +2.6% | $140,850 |
| 2022 | $4,246 | $140,850 |
| 2021 | $4,246 +3.6% | $140,850 |
| 2020 | $4,098 -4.6% | $140,850 +511.9% |
| 2019 | $4,297 | $23,020 |
| 2018 | $4,297 | $23,020 |
| 2017 | $4,297 +699.4% | $23,020 |
| 2016 | $538 | $23,020 |
| 2015 | -- | $23,020 |
| 2014 | -- | $23,020 |
| 2013 | -- | $23,020 |
| 2012 | -- | $23,020 |
| 2011 | -- | $23,020 |
| 2010 | -- | $23,020 |
| 2008 | -- | $23,020 |
| 2007 | -- | $23,020 |
| 2006 | -- | $23,020 |
| 2005 | -- | $23,020 |
| 2004 | -- | $23,020 |
| 2003 | -- | $23,020 |
Find assessor info on the county website
Monthly payment
Est. payment
Payment breakdown
Explore the cost of this home by adjusting the details. Changes won't be saved.Climate risks
Neighborhood: 18360
- $344,7003 bd2 ba2.3k sqft316 Poplar Valley W, Stroudsburg, PA 18360Off Market
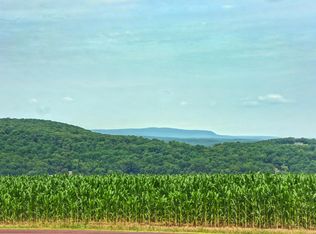
- $234,0004 bd1 ba1.3k sqft312 Poplar Valley Rd W, Stroudsburg, PA 18360Off Market
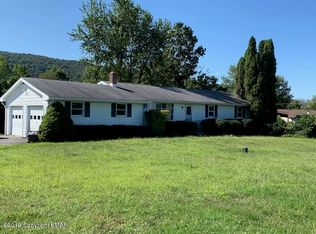
- $413,2005 bd4 ba3.8k sqft324 Poplar Valley Rd W, Stroudsburg, PA 18360Off Market

- $32,5203 bd2 ba1.3k sqft302 Poplar Valley Rd W, Stroudsburg, PA 18360Off Market
Similar homes
- $359,0003 bd2 ba1.9k sqft526 Scott St, Stroudsburg, PA 18360For Sale
 MLS ID #PM-144801, Amy A Moyer, CENTURY 21 Select Group - Lake Harmony. PMAR
 - $329,0003 bd2 ba1.2k sqft2127 W Main St, Stroudsburg, PA 18360For Sale
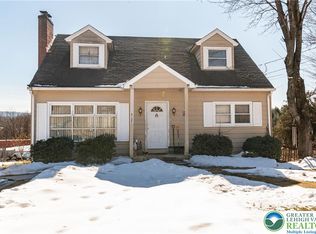 MLS ID #772448, Shabana Pathan, Keller Williams Northampton. GLVR
 - $369,9003 bd2 ba1.3k sqft926 Acker Rd, Stroudsburg, PA 18360For Sale
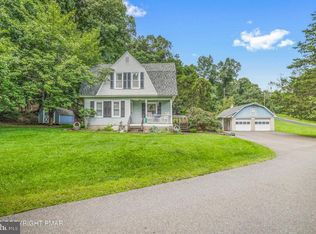
 MLS ID #PAMR2007290, Michelle Cappabianca, Weichert Realtors Acclaim. Bright MLS
 - $309,0003 bd2 ba1.6k sqft2318 Burntwood Dr, East Stroudsburg, PA 18301For Sale
 MLS ID #PM-144890, Ashley Schreck, Keller Williams Real Estate - Tannersville. PMAR
 - $317,0004 bd2 ba1.6k sqft116 Noble Ln, East Stroudsburg, PA 18301For Sale
 MLS ID #SC264619, Nicholas Bosque, ERA One Source Realty. GSBR as distributed by MLS GRID
