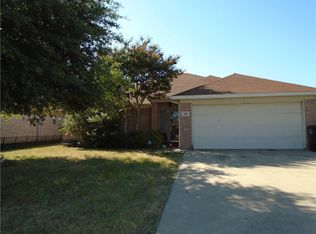
Experience the perfect blend of classic charm and modern updates in this delightful 3-bedroom, 2-bathroom brick home in the heart of Cleburne, TX. With its eye-catching curb appeal, marked by a vibrant red brick exterior, fresh black roof, and new gutters, this residence stands out in the neighborhood. The property features a large tree in the front yard, providing shade and a picturesque setting enhanced by a convenient sprinkler system to keep the grass lush and green. Step inside to a freshly painted interior, where you'll find laminate flooring running throughout the home, offering both beauty and easy maintenance. The split bedroom layout ensures privacy and comfort, with the primary suite boasting an ensuite bath complete with a tub-shower combo and a spacious walk-in closet. The versatile fireplace with a wood-burning option adds warmth and charm to the living space. The kitchen is a chef's delight with sleek granite countertops and an inviting eat-in area alongside a cozy breakfast nook, perfect for casual dining. New windows along the back of the home flood the interior with natural light while improving energy efficiency. For added convenience, the washer, dryer, and refrigerator are included with the home. The exterior features continue to impress with a generously sized backyard, much larger than most in the neighborhood, ideal for outdoor activities and entertaining. A covered back porch provides a sheltered retreat, while a covered front porch enhances the home's welcoming facade. The fenced backyard includes wrought iron fencing on the sides for an open view, with a doggy door already installed for pet lovers. This property is the perfect combination of comfort, style, and functionality, promising an exceptional living experience in a tranquil setting. Whether you're sipping coffee on the porch or gathering around the fireplace, this home is an inviting haven you're sure to love.
Sold
Price Unknown
316 Preston Dr, Cleburne, TX 76033
3beds
1,270sqft
Single Family Residence
Built in 2001
7,013 Square Feet Lot
$259,300 Zestimate®
$--/sqft
$1,805 Estimated rent
Home value
$259,300
$246,000 - $272,000
$1,805/mo
Zestimate® history
Owner options
List your home for rent
$1,805/mo
Rent Zestimate®
Find your next renter with Zillow Rental Manager. Plus, with online applications, you can quickly screen prospective tenants – for free.
$1,805/mo
Rent Zestimate®
Refinance and save
Refinancing to a lower rate could help reduce your monthly payments and save thousands over the life of the loan.
Explore your selling options
Work with a Zillow partner agent
Leverage their expertise and Zillow's premium Showcase listings to get your home seen by more buyers.
Get startedList with your own agent
Get your home in front of millions of buyers by listing it on Zillow.
Learn how to do itSell it yourself
Take full control of how buyers see your home on Zillow by listing For Sale by Owner (FSBO).
List your homeWhat's special
Freshly painted interiorNew guttersInviting eat-in areaSplit bedroom layoutSpacious walk-in closetEye-catching curb appealConvenient sprinkler system
Zillow last checked:
Listing updated:
Listed by:
Hannah King 789953 (817)933-1910,
Coldwell Banker Apex, REALTORS Cleburne 817-641-9873
Bought with:
Mark Bowlin, 0639210
Mindset Real Estate
Source: NTREIS,MLS#: 21297662
Facts & features
Interior
Bedrooms & bathrooms
- Bedrooms: 3
- Bathrooms: 2
- Full bathrooms: 2
Primary bedroom
- Features: Ceiling Fan(s), En Suite Bathroom, Walk-In Closet(s)
- Level: First
- Dimensions: 12 x 11
Bedroom
- Features: Ceiling Fan(s), Split Bedrooms, Walk-In Closet(s)
- Level: First
- Dimensions: 9 x 9
Bedroom
- Features: Ceiling Fan(s), Split Bedrooms, Walk-In Closet(s)
- Level: First
- Dimensions: 10 x 9
Primary bathroom
- Features: Built-in Features, En Suite Bathroom, Granite Counters
- Level: First
- Dimensions: 7 x 5
Breakfast room nook
- Level: First
- Dimensions: 9 x 8
Other
- Features: Built-in Features, Granite Counters
- Level: First
- Dimensions: 7 x 5
Kitchen
- Features: Built-in Features, Eat-in Kitchen, Granite Counters, Pantry
- Level: First
- Dimensions: 9 x 10
Living room
- Features: Ceiling Fan(s), Fireplace
- Level: First
- Dimensions: 16 x 14
Utility room
- Features: Built-in Features, Utility Room
- Level: First
- Dimensions: 8 x 4
Heating
- Central, Electric, Fireplace(s)
Cooling
- Central Air, Ceiling Fan(s), Electric
Appliances
- Included: Dryer, Dishwasher, Electric Range, Electric Water Heater, Disposal, Microwave, Refrigerator, Washer
- Laundry: Washer Hookup, Electric Dryer Hookup, Laundry in Utility Room
Features
- Decorative/Designer Lighting Fixtures, Eat-in Kitchen, Granite Counters, High Speed Internet, Cable TV, Walk-In Closet(s)
- Flooring: Laminate
- Windows: Window Coverings
- Has basement: No
- Number of fireplaces: 1
- Fireplace features: Living Room, Wood Burning
Interior area
- Total interior livable area: 1,270 sqft
Property
Parking
- Total spaces: 2
- Parking features: Driveway, Garage Faces Front
- Attached garage spaces: 2
Features
- Levels: One
- Stories: 1
- Patio & porch: Patio, Covered
- Exterior features: Rain Gutters
- Pool features: None
- Fencing: Back Yard,Fenced,Wrought Iron
Lot
- Size: 7,013 Square Feet
- Features: Back Yard, Lawn, Sprinkler System, Few Trees
Details
- Parcel number: 126296701830
Construction
Type & style
- Home type: SingleFamily
- Architectural style: Traditional,Detached
- Property subtype: Single Family Residence
- Attached to another structure: Yes
Materials
- Brick
- Foundation: Slab
- Roof: Composition
Condition
- Year built: 2001
Utilities & green energy
- Sewer: Public Sewer
- Water: Public
- Utilities for property: Electricity Available, Sewer Available, Water Available, Cable Available
Community & HOA
Community
- Features: Curbs
- Security: Carbon Monoxide Detector(s), Smoke Detector(s)
- Subdivision: Preston Meadow
HOA
- Has HOA: No
Location
- Region: Cleburne
Financial & listing details
- Tax assessed value: $230,846
- Annual tax amount: $5,226
- Date on market: 6/11/2026
- Cumulative days on market: 21 days
- Listing terms: Cash,Conventional,FHA,VA Loan
Price history
| Date | Event | Price |
|---|---|---|
| 7/31/2026 | Sold | -- |
Source: NTREIS #21297662 Report a problem | ||
| 7/10/2026 | Pending sale | $259,000$204/sqft |
Source: NTREIS #21297662 Report a problem | ||
| 7/3/2026 | Contingent | $259,000$204/sqft |
Source: NTREIS #21297662 Report a problem | ||
| 6/11/2026 | Listed for sale | $259,000$204/sqft |
Source: NTREIS #21297662 Report a problem | ||
Public tax history
| Year | Property taxes | Tax assessment |
|---|---|---|
| 2025 | $5,226 +1.5% | $230,846 |
| 2024 | $5,147 +0.2% | $230,846 |
| 2023 | $5,137 +15.9% | $230,846 +30.3% |
| 2022 | $4,434 +5.1% | $177,156 +9.6% |
| 2021 | $4,218 +5.8% | $161,684 +12.4% |
| 2020 | $3,987 +10.4% | $143,880 +10.4% |
| 2019 | $3,610 -1.1% | $130,293 +5.5% |
| 2018 | $3,649 +5.8% | $123,500 +5.8% |
| 2017 | $3,450 +20.2% | $116,706 +19.7% |
| 2016 | $2,870 +11.2% | $97,485 +0.7% |
| 2015 | $2,581 | $96,838 |
| 2014 | $2,581 | $96,838 |
| 2012 | -- | -- |
| 2011 | -- | -- |
| 2010 | -- | -- |
| 2009 | -- | -- |
| 2008 | -- | -- |
| 2007 | -- | -- |
| 2006 | -- | -- |
| 2005 | -- | -- |
| 2004 | -- | -- |
| 2003 | -- | -- |
Find assessor info on the county website
Neighborhood: Preston Meadows
Nearby homes
- $266,5003 bd2 ba1.5k sqft314 Preston Dr, Cleburne, TX 76033Off Market
- $260,0003 bd2 ba1.5k sqft318 Preston Dr, Cleburne, TX 76033Off Market
- $214,5003 bd1 ba1.4k sqft312 Preston Dr, Cleburne, TX 76033Off Market
- $200,4003 bd1 ba1.4k sqft312 Preston Dr, Cleburne, TX 76033Off Market
- $228,6003 bd1 ba1.5k sqft320 Preston Dr, Cleburne, TX 76033Off Market
- $220,9003 bd2 ba1.4k sqft317 Preston Dr, Cleburne, TX 76033Off Market
- $277,5003 bd2 ba1.6k sqft315 Rose Ave, Cleburne, TX 76033Off Market
- $294,2003 bd2 ba1.8k sqft317 Rose Ave, Cleburne, TX 76033Off Market
Nearby schools
GreatSchools rating
- 6/10Irving Elementary SchoolGrades: PK-4Distance: 1.4 mi
- 4/10Ad Wheat Middle SchoolGrades: 7-8Distance: 1.7 mi
- 5/10Cleburne High SchoolGrades: 9-12Distance: 2 mi
Schools provided by the listing agent
- Elementary: Irving
- Middle: Ad Wheat
- High: Cleburne
- District: Cleburne ISD
Source: NTREIS. This data may not be complete. We recommend contacting the local school district to confirm school assignments for this home.
Get a cash offer in 3 minutes
Find out how much your home could sell for in as little as 3 minutes with a no-obligation cash offer.
Estimated market value
$259,300
Get a cash offer in 3 minutes
Find out how much your home could sell for in as little as 3 minutes with a no-obligation cash offer.
Estimated market value
$259,300
- Texas
- Johnson County
- Cleburne
- 76033
- Preston Meadows
- 316 Preston Dr
