
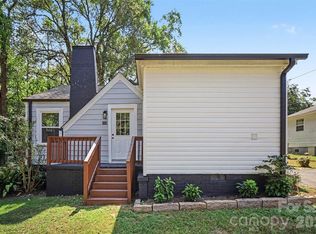
All brick home with full unfinished walk out basement. The home has so much potential and the space and storage areas are amazing. The massive living room allows so much flexibility with furniture arrangement. The pantry and storage spaces in the kitchen are unrivaled. The primary suite has two closets and an ensuite bath with shower and oversized vanity. The second bedroom is on the other side of the home with easy access to the hall bath. Lots of closets on the main level. Two sets of sliding glass doors on the main level lead onto the deck. Full basement is a blank canvas and could be finished or used as storage or workshop. The house sits on approx. Metal roof-2019. SOLD AS-IS- seller will not make repairs.
134 days
|
24
|
0
|
Zillow last checked:
Listing updated:
Listed by:
Carrie Cravercarrieccraver@gmail.com,
Southern Homes of the Carolinas, Inc,
Kat Craver,
Southern Homes of the Carolinas, Inc
Source: Canopy MLS as distributed by MLS GRID,MLS#: 4351025
Facts & features
Interior
Bedrooms & bathrooms
Bedrooms: 2
Bathrooms: 2
Full bathrooms: 2
Main level bedrooms: 2
Primary bedroom
Level: Main
Bedroom s
Level: Main
Bathroom full
Level: Main
Bathroom full
Level: Main
Breakfast
Level: Main
Kitchen
Level: Main
Laundry
Level: Main
Living room
Level: Main
Heating
Heat Pump
Cooling
Central Air
Appliances
Included: Electric Cooktop, Refrigerator, Wall Oven
Laundry: Laundry Closet
Features
Flooring: Carpet, Linoleum
Doors: Sliding Doors
Windows: Insulated Windows
Basement: Full,Walk-Out Access
Interior area
Total structure area: 1,554
Total interior livable area: 1,554 sqft
Finished area above ground: 1,554
Finished area below ground: 0
Property
Parking
Total spaces: 4
Parking features: Attached Carport, Driveway
Carport spaces: 2
Uncovered spaces: 2
Features
Levels: One
Stories: 1
Patio & porch: Deck
Lot
Size: 0.38 Acres
Details
Parcel number: 56137420640000
Zoning: R8
Special conditions: Standard
Construction
Type & style
Home type: SingleFamily
Property subtype: Single Family Residence
Materials
Brick Full
Roof: Metal
Condition
New construction: No
Year built: 1974
Utilities & green energy
Sewer: Public Sewer
Water: City
Community & HOA
Community
Subdivision: none
Location
Region: Kannapolis
Financial & listing details
Price per square foot: $183/sqft
Tax assessed value: $246,900
Annual tax amount: $2,804
Date on market: 2/27/2026
Cumulative days on market: 135 days
Listing terms: Cash,Conventional
Road surface type: Concrete, Paved
Estimated market value
Zestimate®
$281,200
Estimated sales range
$267,000 - $295,000
Rent Zestimate®
$1,550/mo
Price history
Date
Event
Price
3/26/2026
Price change
$285,000-12.3%$183/sqft
Source: Canopy MLS as distributed by MLS GRID #4351025Report a problem
2/27/2026
Listed for sale
$325,000$209/sqft
Source: Canopy MLS as distributed by MLS GRID #4351025Report a problem
Explore the cost of this home by adjusting the details. Changes won't be saved.
Principal & interest
$1,547
Mortgage insurance
$0
Property taxes
$170
Home insurance
$105
HOA fees
$0
Utilities
Not included
All calculations are estimates and provided by Zillow, Inc. for informational purposes only. Actual amounts may vary.
HOA fees may include property taxes on listings classified as Co-Ops. Contact the listing agent and/or owner for fee details.
Mortgage interest rates are dependent on a number of factors, including credit score, down payment, and repayment length. Interest rate data provided by Zillow Group Marketplace, Inc. as of 1/1/1970 from various mortgage lenders with which we have lead or other similar arrangements; the Estimated Payment is an average of those rates.
See how much you could borrow to make a competitive offer.
Source: Canopy MLS as distributed by MLS GRID. This data may not be complete. We recommend contacting the local school district to confirm school assignments for this home.