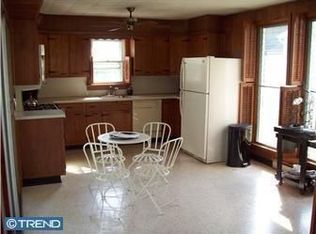
This beautifully renovated Cape Cod perfectly blends classic charm with modern comforts. The home boasts 3 bedrooms, 1.5 baths with detached spacious one car garage. First floor living at it's finest! Light and bright, the beautiful hardwood floor entry is perfect for entertaining. Two bedrooms sit nicely next to the renovated full bath, with two large linen/storage closets. The completely updated kitchen offers ample cabinetry, granite countertops, stainless steel appliances and sink. It overlooks the family room, with washer and dryer neatly tucked away. The spacious family room has a half bath and leads outside to the covered patio and large backyard nicely framed with privacy fence all around. The gazebo, patio furniture and shed all remain for you to use and enjoy. The spacious third bedroom is located upstairs for anyone looking for a more private retreat. The layout seamlessly combines cozy living areas with functional spaces, ensuring comfort and practicality for today's modern living. Drywall, electrical wiring and outlets have be replaced throughout the home. Recessed lighting and ceiling fans added. Driveway asphalt resurfaced in 2023. This gem is walking distance to parks, library, community center and PATCO transportation, making daily errands and family outings easy and enjoyable. Schedule your appointment today, this one won't last long!
Sold for $321,000
$321,000
316 Princeton Ave, Stratford, NJ 08084
3beds
1,083sqft
Single Family Residence
Built in 1952
10,149 Square Feet Lot
$335,200 Zestimate®
$296/sqft
$2,758 Estimated rent
Home value
$335,200
$292,000 - $385,000
$2,758/mo
Zestimate® history
Owner options
List your home for rent
$2,758/mo
Rent Zestimate®
Find your next renter with Zillow Rental Manager. Plus, with online applications, you can quickly screen prospective tenants – for free.
$2,758/mo
Rent Zestimate®
Refinance and save
$2,378/mo
Est. payment
Refinancing to a lower rate could help reduce your monthly payments and save thousands over the life of the loan.
$2,378/mo
Est. payment
Explore your selling options
Work with a Zillow partner agent
Leverage their expertise and Zillow's premium Showcase listings to get your home seen by more buyers.
Get startedList with your own agent
Get your home in front of millions of buyers by listing it on Zillow.
Learn how to do itSell it yourself
Take full control of how buyers see your home on Zillow by listing For Sale by Owner (FSBO).
List your homeWhat's special
Zillow last checked:
Listing updated:
Listed by:
Betty Jackson 609-685-3400,
Keller Williams Realty - Moorestown
Bought with:
Ms. Mary Farrell, 8054219
Keller Williams Realty - Cherry Hill
Source: Bright MLS,MLS#: NJCD2076204
Facts & features
Interior
Bedrooms & bathrooms
- Bedrooms: 3
- Bathrooms: 2
- Full bathrooms: 1
- 1/2 bathrooms: 1
- Main level bathrooms: 2
- Main level bedrooms: 2
Rooms
- Room types: Living Room, Dining Room, Primary Bedroom, Bedroom 2, Kitchen, Family Room, Bedroom 1
Primary bedroom
- Level: Main
- Area: 120 Square Feet
- Dimensions: 12 X 10
Bedroom 1
- Level: Main
- Area: 90 Square Feet
- Dimensions: 10 X 9
Bedroom 2
- Level: Upper
- Area: 154 Square Feet
- Dimensions: 14 X 11
Dining room
- Level: Main
- Area: 198 Square Feet
- Dimensions: 18 X 11
Family room
- Level: Main
- Area: 361 Square Feet
- Dimensions: 19 X 19
Kitchen
- Features: Kitchen - Gas Cooking
- Level: Main
- Area: 80 Square Feet
- Dimensions: 10 X 8
Living room
- Level: Main
- Area: 0 Square Feet
- Dimensions: 0 X 0
Heating
- Forced Air, Natural Gas
Cooling
- Central Air, Electric
Appliances
- Included: Microwave, Oven/Range - Gas, Dryer, Washer, Stainless Steel Appliance(s), Gas Water Heater
- Laundry: Upper Level
Features
- Ceiling Fan(s), Family Room Off Kitchen, Recessed Lighting, Dry Wall
- Flooring: Hardwood, Wood
- Windows: Replacement
- Has basement: No
- Has fireplace: No
Interior area
- Total structure area: 1,083
- Total interior livable area: 1,083 sqft
- Finished area above ground: 1,083
- Finished area below ground: 0
Property
Parking
- Total spaces: 4
- Parking features: Garage Faces Front, Garage Door Opener, Driveway, Detached
- Garage spaces: 1
- Uncovered spaces: 3
Accessibility
- Accessibility features: None
Features
- Levels: One and One Half
- Stories: 1.5
- Patio & porch: Patio
- Exterior features: Rain Gutters, Lawn Sprinkler
- Pool features: None
- Fencing: Chain Link
Lot
- Size: 10,149 Square Feet
- Dimensions: 58.00 x 175.00
Details
- Additional structures: Above Grade, Below Grade
- Parcel number: 320004900017
- Zoning: RES
- Special conditions: Standard
Construction
Type & style
- Home type: SingleFamily
- Architectural style: Cape Cod
- Property subtype: Single Family Residence
Materials
- Vinyl Siding
- Foundation: Slab
- Roof: Pitched,Shingle
Condition
- Excellent
- New construction: No
- Year built: 1952
Utilities & green energy
- Sewer: Public Sewer
- Water: Public
- Utilities for property: Cable Connected, Electricity Available, Natural Gas Available, Water Available
Community & HOA
Community
- Security: Fire Sprinkler System
- Subdivision: None Available
HOA
- Has HOA: No
Location
- Region: Stratford
- Municipality: STRATFORD BORO
Financial & listing details
- Price per square foot: $296/sqft
- Tax assessed value: $141,700
- Annual tax amount: $6,876
- Date on market: 9/19/2024
- Listing agreement: Exclusive Agency
- Listing terms: Cash,Conventional,FHA,VA Loan
- Inclusions: Outdoor Gazebo. Patio Furniture. New Garage Door Opening System.
- Exclusions: Outdoor Grill. Firepit.
- Ownership: Fee Simple
Price history
| Date | Event | Price |
|---|---|---|
| 7/11/2025 | Sold | $321,000+3.6%$296/sqft |
Source:  Bright MLS #NJCD2076204 Report a problem Bright MLS #NJCD2076204 Report a problem | ||
| 5/5/2025 | Pending sale | $309,900$286/sqft |
Source: Bright MLS #NJCD2076204 Report a problem | ||
| 4/23/2025 | Listed for sale | $309,900-3.1%$286/sqft |
Source: Bright MLS #NJCD2076204 Report a problem | ||
| 12/6/2024 | Listing removed | $319,900$295/sqft |
Source: Bright MLS #NJCD2076204 Report a problem | ||
| 10/24/2024 | Price change | $319,900-3%$295/sqft |
Source: Bright MLS #NJCD2076204 Report a problem | ||
| 10/5/2024 | Price change | $329,900-2.3%$305/sqft |
Source: Bright MLS #NJCD2076204 Report a problem | ||
| 9/20/2024 | Listed for sale | $337,750+193.7%$312/sqft |
Source: Bright MLS #NJCD2076204 Report a problem | ||
| 4/20/2018 | Sold | $115,000-11.5%$106/sqft |
Source: Public Record Report a problem | ||
| 2/24/2018 | Pending sale | $129,900$120/sqft |
Source: Cherry Hill #1000132836 Report a problem | ||
| 2/9/2018 | Price change | $129,900-7.1%$120/sqft |
Source: Cherry Hill #1000132836 Report a problem | ||
| 11/29/2017 | Price change | $139,900-6.7%$129/sqft |
Source: Cherry Hill #1000132836 Report a problem | ||
| 11/11/2017 | Price change | $149,900-6.3%$138/sqft |
Source: Cherry Hill #1000132836 Report a problem | ||
| 10/5/2017 | Listed for sale | $159,900$148/sqft |
Source: Keller Williams Realty - Cherry Hill #7064229 Report a problem | ||
Public tax history
| Year | Property taxes | Tax assessment |
|---|---|---|
| 2025 | $7,086 +3% | $141,700 |
| 2024 | $6,877 +5% | $141,700 |
| 2023 | $6,549 -0.8% | $141,700 |
| 2022 | $6,602 +5.2% | $141,700 |
| 2021 | $6,273 +0.1% | $141,700 |
| 2020 | $6,269 +3.1% | $141,700 |
| 2019 | $6,080 | $141,700 |
| 2018 | $6,080 +14.3% | $141,700 |
| 2017 | $5,321 +1.8% | $141,700 |
| 2016 | $5,226 +3.1% | $141,700 |
| 2015 | $5,067 +3.4% | $141,700 |
| 2014 | $4,900 +1.9% | $141,700 +53% |
| 2013 | $4,811 +4% | $92,600 |
| 2012 | $4,626 +1.3% | $92,600 |
| 2011 | $4,565 +3.2% | $92,600 |
| 2010 | $4,424 -1.4% | $92,600 |
| 2009 | $4,487 | $92,600 |
| 2008 | -- | $92,600 |
| 2007 | -- | $92,600 |
| 2006 | -- | $92,600 |
| 2005 | -- | $92,600 |
| 2004 | -- | $92,600 |
| 2003 | -- | $92,600 |
| 2002 | -- | $92,600 |
| 2001 | -- | $92,600 |
Find assessor info on the county website
Neighborhood: 08084
Nearby homes
- $343,6003 bd1 ba1.4k sqft312 Princeton Ave, Stratford, NJ 08084Off Market
- $301,500-- bd-- ba1.3k sqft318 Princeton Ave, Stratford, NJ 08084Off Market
- $410,2004 bd2 ba2.1k sqft310 Princeton Ave, Stratford, NJ 08084Off Market
- $344,6004 bd2 ba1.4k sqft308 Princeton Ave, Stratford, NJ 08084Off Market
- $2,7502 bd2 ba1.1k sqft321 Union Ave, Stratford, NJ 08084For Rent
- $420,3006 bd3 ba3.2k sqft306 Princeton Ave, Stratford, NJ 08084Off Market
- $331,3003 bd1 ba1.6k sqft309 Princeton Ave, Stratford, NJ 08084Off Market
- $441,1003 bd1 ba1.7k sqft305 Princeton Ave, Stratford, NJ 08084Off Market
Nearby schools
GreatSchools rating
- 4/10Samuel S. Yellin Elementary SchoolGrades: 4-8Distance: 0.6 mi
- 4/10Sterling High SchoolGrades: 9-12Distance: 1 mi
- 6/10Parkview Elementary SchoolGrades: PK-3Distance: 1.4 mi
Schools provided by the listing agent
- Elementary: Parkview E.s.
- Middle: Samuel S Yellin School
- High: Sterling H.s.
- District: Stratford Borough Public Schools
Source: Bright MLS. This data may not be complete. We recommend contacting the local school district to confirm school assignments for this home.
Get a cash offer in 3 minutes
Find out how much your home could sell for in as little as 3 minutes with a no-obligation cash offer.
Estimated market value
$335,200
Get a cash offer in 3 minutes
Find out how much your home could sell for in as little as 3 minutes with a no-obligation cash offer.
Estimated market value
$335,200
- New Jersey
- Camden County
- Stratford
- 08084
- 316 Princeton Ave
Nearby cities
Nearby zip codes
Other Stratford Topics
