Welcome to this charming Cape Cod style home, ideally situated in a private cul-de-sac in the heart of Roseville. Featuring a private beautifully tiled front courtyard with a gated entry, this home offers both privacy and curb appeal. Inside, you'll find a bright and open floor plan with vaulted ceilings, laminate hardwood floors, and spacious living and dining areas, perfect for both everyday living and entertaining. The flexible layout includes four bedrooms, with an open loft office space that can easily be converted into a fourth bedroom or office to suit your needs. The kitchen and breakfast nook overlook a serene backyard with a tiled patio, creating a perfect setting for relaxing or hosting guests. The low maintenance backyard also features multiple fruit trees for your enjoyment. This home presents a wonderful opportunity for buyers to add their personal touch it just needs fresh paint and some landscaping care to truly shine. Located in a highly desirable area, this home offers easy access to shopping centers, restaurants, major freeways, and is within the sought-after Eureka Union School District, making it ideal for families and first-time homebuyers alike. Highlights include: private cul-de-sac location, open floor plan with vaulted ceilings, laminate flooring throughout, flexible office/4th bedroom option, private tiled front courtyard and backyard patio. low-maintenance yard with fruit trees, prime location near shopping, dining, and freeway access. This home is full of potential and ready for its next owner to make it their own!
Closed
$603,000
316 Princeton Ct, Roseville, CA 95661
3beds
1,948sqft
Single Family Residence
Built in 1996
4,003 Square Feet Lot
$606,900 Zestimate®
$310/sqft
$3,136 Estimated rent
Home value
$606,900
$564,000 - $655,000
$3,136/mo
Zestimate® history
Owner options
List your home for rent
$3,136/mo
Rent Zestimate®
Find your next renter with Zillow Rental Manager. Plus, with online applications, you can quickly screen prospective tenants – for free.
$3,136/mo
Rent Zestimate®
Refinance and save
$3,958/mo
Est. payment
Refinancing to a lower rate could help reduce your monthly payments and save thousands over the life of the loan.
$3,958/mo
Est. payment
Explore your selling options
Work with a Zillow partner agent
Leverage their expertise and Zillow's premium Showcase listings to get your home seen by more buyers.
Get startedList with your own agent
Get your home in front of millions of buyers by listing it on Zillow.
Learn how to do itSell it yourself
Take full control of how buyers see your home on Zillow by listing For Sale by Owner (FSBO).
List your homeWhat's special
Multiple fruit treesPrivate cul-de-sac locationLow maintenance backyardOpen loft office spaceLaminate hardwood floorsVaulted ceilings
Zillow last checked:
Listing updated:
Listed by:
Nancy Fard DRE #01008699 916-956-8777,
Real Estate Source Inc,
Nader Fard DRE #00704508 916-989-1100,
Real Estate Source Inc
Bought with:
LD Lapena, DRE #01450738
Century 21 Select Real Estate
Source: MetroList Services of CA,MLS#: 226045561Originating MLS: MetroList Services, Inc.
Facts & features
Interior
Bedrooms & bathrooms
- Bedrooms: 3
- Bathrooms: 3
- Full bathrooms: 2
- Partial bathrooms: 1
Rooms
- Room types: Loft, Master Bathroom, Master Bedroom, Dining Room, Family Room, Kitchen, Laundry, Living Room
Primary bathroom
- Features: Shower Stall(s), Double Vanity, Soaking Tub, Tile, Walk-In Closet(s)
Dining room
- Features: Formal Area
Kitchen
- Features: Breakfast Area, Tile Counters
Heating
- Central
Cooling
- Central Air
Appliances
- Included: Free-Standing Gas Range, Free-Standing Refrigerator, Dishwasher, Disposal, Microwave
- Laundry: Laundry Room, Inside Room
Features
- Flooring: Carpet, Laminate, Tile
- Number of fireplaces: 1
- Fireplace features: Family Room
Interior area
- Total interior livable area: 1,948 sqft
Property
Parking
- Total spaces: 2
- Parking features: Attached, Garage Door Opener, Garage Faces Front
- Attached garage spaces: 2
Lot
- Size: 4,003 Square Feet
- Features: Auto Sprinkler F&R, Court, Curb(s)/Gutter(s), Landscape Front, Other
Details
- Parcel number: 458050025000
- Zoning description: Residential
- Special conditions: Standard
Construction
Type & style
- Home type: SingleFamily
- Property subtype: Single Family Residence
Materials
- Stucco
- Foundation: Concrete
- Roof: Tile
Condition
- Year built: 1996
Utilities & green energy
- Sewer: Public Sewer
- Water: Public, Water District
- Utilities for property: Public, Electric, Natural Gas Connected
Community & HOA
HOA
- Has HOA: Yes
- Amenities included: Other
- Services included: Common Areas, Maintenance Grounds, Management
- HOA fee: $177 monthly
Location
- Region: Roseville
Financial & listing details
- Price per square foot: $310/sqft
- Tax assessed value: $503,108
- Date on market: 4/24/2026
Price history
| Date | Event | Price |
|---|---|---|
| 5/13/2026 | Sold | $603,000+0.8%$310/sqft |
Source: MetroList Services of CA #226045561 Report a problem | ||
| 4/28/2026 | Pending sale | $598,000$307/sqft |
Source: MetroList Services of CA #226045561 Report a problem | ||
| 4/24/2026 | Listed for sale | $598,000+40.7%$307/sqft |
Source: MetroList Services of CA #226045561 Report a problem | ||
| 7/1/2017 | Listing removed | $2,175$1/sqft |
Source: Zillow Rental Manager Report a problem | ||
| 6/26/2017 | Price change | $2,175-3.3%$1/sqft |
Source: Zillow Rental Manager Report a problem | ||
| 6/14/2017 | Listed for rent | $2,250$1/sqft |
Source: Zillow Rental Manager Report a problem | ||
| 4/12/2017 | Sold | $425,000-0.9%$218/sqft |
Source: Public Record Report a problem | ||
| 8/12/2014 | Listing removed | $429,000$220/sqft |
Source: Avalar Real Estate #14043519 Report a problem | ||
| 7/13/2014 | Listed for sale | $429,000+34.1%$220/sqft |
Source: Avalar Real Estate #14043519 Report a problem | ||
| 3/26/2003 | Sold | $320,000+30.1%$164/sqft |
Source: Public Record Report a problem | ||
| 1/25/2001 | Sold | $246,000+34.1%$126/sqft |
Source: Public Record Report a problem | ||
| 8/14/1996 | Sold | $183,500$94/sqft |
Source: Public Record Report a problem | ||
Public tax history
| Year | Property taxes | Tax assessment |
|---|---|---|
| 2026 | -- | $503,108 +2% |
| 2025 | $5,089 +1.3% | $493,244 +2% |
| 2024 | $5,025 +2.1% | $483,574 +2% |
| 2023 | $4,924 -0.4% | $474,093 +2% |
| 2022 | $4,944 +2% | $464,798 +2% |
| 2021 | $4,848 +0.2% | $455,685 +1% |
| 2020 | $4,838 | $451,013 +2% |
| 2019 | $4,838 +4% | $442,170 +2% |
| 2018 | $4,653 +7.5% | $433,500 +8.6% |
| 2017 | $4,328 +2.4% | $399,325 +2% |
| 2016 | $4,226 +2.1% | $391,496 +1.5% |
| 2015 | $4,138 +12.7% | $385,616 +13.1% |
| 2014 | $3,671 | $341,000 +4.3% |
| 2013 | -- | $327,000 +12% |
| 2012 | -- | $292,000 -3.3% |
| 2011 | -- | $302,000 -6% |
| 2010 | -- | $321,419 |
| 2009 | -- | $321,419 -8.9% |
| 2008 | -- | $352,839 +2% |
| 2007 | -- | $345,922 +2% |
| 2006 | -- | $339,140 +2% |
| 2005 | -- | $332,491 +2% |
| 2004 | -- | $325,973 +27.5% |
| 2003 | -- | $255,625 +2% |
| 2002 | -- | $250,614 +26.5% |
| 2001 | -- | $198,160 +2% |
| 2000 | -- | $194,276 |
Find assessor info on the county website
Neighborhood: Johnson Ranch
Nearby homes
- $588,6003 bd3 ba1.6k sqft308 Princeton Ct, Roseville, CA 95661Off Market

- $552,1003 bd2 ba1.3k sqft324 Princeton Ct, Roseville, CA 95661Off Market
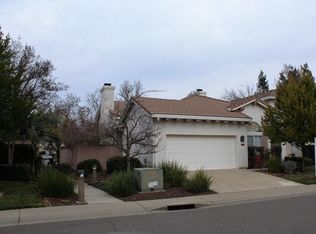
- $575,0003 bd2 ba1.3k sqft239 Doulton Ct, Roseville, CA 95661Sold
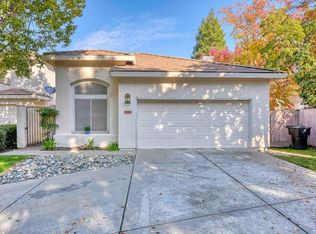
- $644,8004 bd3 ba1.9k sqft332 Princeton Ct, Roseville, CA 95661Off Market
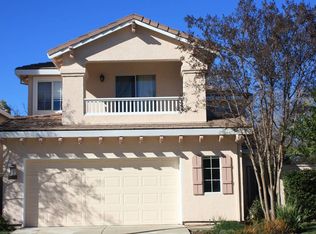
- $594,1003 bd3 ba1.6k sqft231 Doulton Ct, Roseville, CA 95661Off Market
- $547,4003 bd2 ba1.3k sqft1565 Martinique Dr, Roseville, CA 95661Off Market
- $587,6003 bd2 ba1.6k sqft1557 Martinique Dr, Roseville, CA 95661Off Market
- $632,7003 bd2 ba1.6k sqft1573 Martinique Dr, Roseville, CA 95661Off Market
Nearby schools
GreatSchools rating
- 9/10Maidu Elementary SchoolGrades: K-3Distance: 0.5 mi
- 10/10Olympus Junior High SchoolGrades: 7-8Distance: 0.7 mi
- 10/10Granite Bay High SchoolGrades: 9-12Distance: 1.6 mi
Get a cash offer in 3 minutes
Find out how much your home could sell for in as little as 3 minutes with a no-obligation cash offer.
Estimated market value
$606,900
Get a cash offer in 3 minutes
Find out how much your home could sell for in as little as 3 minutes with a no-obligation cash offer.
Estimated market value
$606,900
- California
- Placer County
- Roseville
- 95661
- Johnson Ranch
- 316 Princeton Ct
Nearby cities
Nearby neighborhoods
Nearby zip codes
Other Roseville Topics
