**OPEN HOUSE MAY 18TH & MAY 19TH 1-4PM** Make this wonderful home your canvas to embark on an opportunity to make it truly your home. This home was preserved with tender loving care by its previous owner as it sits and waits for a growing family, veteran, or a special place for you to relax and enjoy a spacious 3 bedroom and 2 bath one-story 2,145 sq ft of pure endless potential. As you face the home, you'll notice a remarkable curb appeal with a touch of privacy guided by a mature tree at the front. The red brick, cement slab foundation, 2 year old indoor unit AC and 1 year old outdoor unit AC with roof in excellent condition just hint at the strong bones that this house was built on. The backyard features a newly repainted red deck with above-ground pool to top off the day on a refreshing summer evening. Refrigerator, water softener, and all appliances convey!
Sold
Price Unknown
316 Quartz Bend, San Antonio, TX 78253
3beds
2,145sqft
Single Family Residence
Built in 2004
7,187 Square Feet Lot
$283,600 Zestimate®
$--/sqft
$1,635 Estimated rent
Home value
$283,600
$269,000 - $298,000
$1,635/mo
Zestimate® history
Owner options
List your home for rent
$1,635/mo
Rent Zestimate®
Find your next renter with Zillow Rental Manager. Plus, with online applications, you can quickly screen prospective tenants – for free.
$1,635/mo
Rent Zestimate®
Refinance and save
$432/mo
Est. payment
Refinancing to a lower rate could help reduce your monthly payments and save thousands over the life of the loan.
$432/mo
Est. payment
Explore your selling options
Work with a Zillow partner agent
Leverage their expertise and Zillow's premium Showcase listings to get your home seen by more buyers.
Get startedList with your own agent
Get your home in front of millions of buyers by listing it on Zillow.
Learn how to do itSell it yourself
Take full control of how buyers see your home on Zillow by listing For Sale by Owner (FSBO).
List your homeWhat's special
Zillow last checked:
Listing updated:
Listed by:
Mario Espinosa TREC #711473 (210) 842-4641,
Keller Williams City-View
Source: LERA MLS,MLS#: 1756442
Facts & features
Interior
Bedrooms & bathrooms
- Bedrooms: 3
- Bathrooms: 2
- Full bathrooms: 2
Primary bedroom
- Features: Walk-In Closet(s), Ceiling Fan(s), Full Bath
- Area: 270
- Dimensions: 18 x 15
Bedroom 2
- Area: 144
- Dimensions: 12 x 12
Bedroom 3
- Area: 144
- Dimensions: 12 x 12
Primary bathroom
- Features: Tub/Shower Separate, Single Vanity, Soaking Tub
- Area: 99
- Dimensions: 11 x 9
Dining room
- Area: 160
- Dimensions: 16 x 10
Family room
- Area: 240
- Dimensions: 16 x 15
Kitchen
- Area: 108
- Dimensions: 12 x 9
Living room
- Area: 192
- Dimensions: 16 x 12
Heating
- Central, Electric
Cooling
- Central Air
Appliances
- Included: Microwave, Range, Refrigerator, Disposal, Dishwasher
- Laundry: Laundry Room, Washer Hookup, Dryer Connection
Features
- Two Living Area, Separate Dining Room, Breakfast Bar, 1st Floor Lvl/No Steps, Open Floorplan, High Speed Internet, Walk-In Closet(s), Ceiling Fan(s)
- Flooring: Carpet, Ceramic Tile, Linoleum
- Windows: Window Coverings
- Has basement: No
- Has fireplace: No
- Fireplace features: Not Applicable
Interior area
- Total structure area: 2,145
- Total interior livable area: 2,145 sqft
Property
Parking
- Total spaces: 2
- Parking features: Two Car Garage, Garage Door Opener
- Garage spaces: 2
Accessibility
- Accessibility features: No Stairs, First Floor Bath
Features
- Levels: One
- Stories: 1
- Patio & porch: Patio, Covered
- Has private pool: Yes
- Pool features: Above Ground, Community
Lot
- Size: 7,187 Square Feet
- Features: Curbs, Sidewalks
Details
- Additional structures: Shed(s)
- Parcel number: 043641140050
Construction
Type & style
- Home type: SingleFamily
- Architectural style: Traditional
- Property subtype: Single Family Residence
Materials
- 3 Sides Masonry
- Foundation: Slab
- Roof: Composition
Condition
- Pre-Owned
- New construction: No
- Year built: 2004
Details
- Builder name: DR HORTON
Utilities & green energy
- Sewer: Sewer System
- Water: Water System
- Utilities for property: City Garbage service
Community & HOA
Community
- Features: Tennis Court(s), Clubhouse, Playground, Jogging Trails
- Subdivision: Wynwood Of Westcreek
HOA
- Has HOA: Yes
- HOA fee: $432 annually
- HOA name: VILLAGES OF WESTCREEK
Location
- Region: San Antonio
Financial & listing details
- Tax assessed value: $299,590
- Annual tax amount: $5,852
- Date on market: 9/11/2025
- Cumulative days on market: 311 days
- Listing terms: Conventional,FHA,VA Loan,Cash
- Road surface type: Paved
Price history
| Date | Event | Price |
|---|---|---|
| 6/26/2024 | Sold | -- |
Source:  LERA MLS #1756442 Report a problem LERA MLS #1756442 Report a problem | ||
| 6/6/2024 | Pending sale | $277,000$129/sqft |
Source: LERA MLS #1756442 Report a problem | ||
| 5/15/2024 | Price change | $277,000-0.7%$129/sqft |
Source: LERA MLS #1756442 Report a problem | ||
| 4/23/2024 | Price change | $279,000-1.1%$130/sqft |
Source: LERA MLS #1756442 Report a problem | ||
| 3/25/2024 | Price change | $282,000-1.9%$131/sqft |
Source: LERA MLS #1756442 Report a problem | ||
| 3/6/2024 | Listed for sale | $287,500-2.2%$134/sqft |
Source: LERA MLS #1756442 Report a problem | ||
| 3/1/2024 | Listing removed | -- |
Source: LERA MLS #1706127 Report a problem | ||
| 1/1/2024 | Price change | $294,000-1.7%$137/sqft |
Source: LERA MLS #1706127 Report a problem | ||
| 10/18/2023 | Price change | $299,000-2%$139/sqft |
Source: LERA MLS #1706127 Report a problem | ||
| 9/5/2023 | Price change | $305,000-1.6%$142/sqft |
Source: LERA MLS #1706127 Report a problem | ||
| 8/15/2023 | Price change | $310,000-1.6%$145/sqft |
Source: LERA MLS #1706127 Report a problem | ||
| 7/25/2023 | Listed for sale | $315,000+75.1%$147/sqft |
Source: LERA MLS #1706127 Report a problem | ||
| 5/2/2014 | Sold | -- |
Source: LERA MLS #44006_1033108 Report a problem | ||
| 2/19/2014 | Price change | $179,900-2.7%$84/sqft |
Source: Carey Properties, Inc. #1033108 Report a problem | ||
| 12/15/2013 | Listed for sale | $184,900$86/sqft |
Source: Carey Properties, Inc. #1033108 Report a problem | ||
Public tax history
| Year | Property taxes | Tax assessment |
|---|---|---|
| 2025 | $3,748 | $299,590 -1.3% |
| 2024 | -- | $303,455 +10% |
| 2023 | -- | $275,868 +10% |
| 2022 | -- | $250,789 +10% |
| 2021 | -- | $227,990 +3.9% |
| 2020 | -- | $219,470 +4.2% |
| 2019 | -- | $210,610 +7.3% |
| 2018 | -- | $196,280 +3.9% |
| 2017 | $3,598 -0.2% | $188,860 +0% |
| 2016 | $3,606 +25.3% | $188,830 +3.4% |
| 2015 | $2,879 | $182,660 +8.3% |
| 2014 | $2,879 | $168,718 +10% |
| 2013 | -- | $153,380 -0.8% |
| 2012 | -- | $154,650 -2.9% |
| 2011 | -- | $159,200 |
| 2010 | -- | $159,200 +1.8% |
| 2009 | -- | $156,330 -7.3% |
| 2008 | -- | $168,590 +0.6% |
| 2007 | -- | $167,550 +3% |
| 2006 | -- | $162,650 +5.7% |
| 2005 | -- | $153,830 |
Find assessor info on the county website
Neighborhood: 78253
Nearby homes
- $383,5004 bd3 ba3k sqft320 Quartz Bnd, San Antonio, TX 78253Off Market
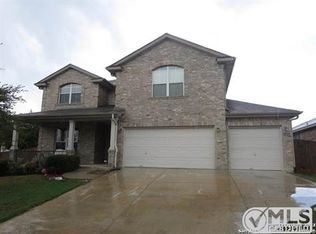
- $315,8003 bd3 ba2.8k sqft220 Quartz Bnd, San Antonio, TX 78253Off Market
- $250,2003 bd2 ba1.9k sqft216 Quartz Bnd, San Antonio, TX 78253Off Market
- $302,2003 bd2 ba2.1k sqft12515 Skyline Vis, San Antonio, TX 78253Off Market
- $250,4003 bd2 ba1.9k sqft4915 Macey Trl, San Antonio, TX 78253Off Market
- $290,6004 bd2 ba2.5k sqft212 Quartz Bnd, San Antonio, TX 78253Off Market
- $311,1004 bd3 ba2.9k sqft315 Quartz Bnd, San Antonio, TX 78253Off Market
- $356,6005 bd4 ba3.2k sqft12511 Skyline Vis, San Antonio, TX 78253Off Market
Nearby schools
GreatSchools rating
- 5/10Ott Elementary SchoolGrades: PK-5Distance: 0.4 mi
- 4/10Luna Middle SchoolGrades: 6-8Distance: 0.3 mi
- 6/10Brennan High SchoolGrades: 9-12Distance: 1.9 mi
Schools provided by the listing agent
- Elementary: Ott
- Middle: Luna
- High: William Brennan
- District: Northside
Source: LERA MLS. This data may not be complete. We recommend contacting the local school district to confirm school assignments for this home.
Get a cash offer in 3 minutes
Find out how much your home could sell for in as little as 3 minutes with a no-obligation cash offer.
Estimated market value
$283,600
Get a cash offer in 3 minutes
Find out how much your home could sell for in as little as 3 minutes with a no-obligation cash offer.
Estimated market value
$283,600
- Texas
- Bexar County
- San Antonio
- 78253
- 316 Quartz Bend
Nearby cities
Nearby neighborhoods
Nearby zip codes
Other San Antonio Topics
