Skip main navigation
Sold for $190,000
  • $190,000

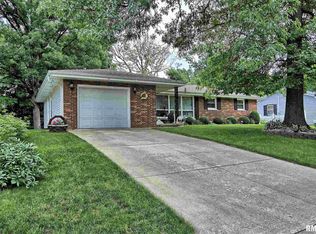
    316 Rainbow Dr, Creve Coeur, IL 61610

    3beds
    2,070sqft
    Single Family Residence, Residential
    Built in 1968
    0.39 Acres Lot
    $225,600 Zestimate®
    $92/sqft
    $1,827 Estimated rent

    Home value

    $225,600

    $208,000 - $244,000

    $1,827/mo

    Zestimate® history
    Loading
    Loading...

    Owner options

    List your home for rent

    $1,827/mo

    Rent Zestimate®

    Find your next renter with Zillow Rental Manager. Plus, with online applications, you can quickly screen prospective tenants – for free.

    Learn more

    $1,827/mo

    Rent Zestimate®

    Refinance and save

    $1,428/mo

    Est. payment

    Refinancing to a lower rate could help reduce your monthly payments and save thousands over the life of the loan.

    See today's rates

    $1,428/mo

    Est. payment

    Explore your selling options

    Work with a Zillow partner agent

    Leverage their expertise and Zillow's premium Showcase listings to get your home seen by more buyers.

    Get started

    List with your own agent

    Get your home in front of millions of buyers by listing it on Zillow.

    Learn how to do it

    Sell it yourself

    Take full control of how buyers see your home on Zillow by listing For Sale by Owner (FSBO).

    List your home

    What's special

    Welcome to this well-maintained 3-bedroom, 2-bathroom home, offering comfort and character. The main floor features a spacious living room, a well-sized kitchen with wood cabinetry, Corian counters and sink, and an adjoining informal dining area. Three generous bedrooms with lots of closet space and a full bath. Enjoy year-round relaxation in the lovely sunroom, highlighted by gleaming hardwood floors and a cozy gas log fireplace. From the sunroom, step out to the deck (stained 2025), perfect for entertaining or enjoying quiet evenings overlooking the partially fenced yard. The lower level offers even more living space with a large family room, laundry area, and a second full bathroom. Additional features include a shed for storage, a whole-house fan, and recent upgrades such as a new roof and gutter guards (Spring 2025). This home combines functionality with inviting spaces, making it a great fit for everyday living and entertaining. Schedule your showing today!

    Zillow last checked:

    Listing updated:

    Listed by:

    Amanda Allsup Mobile:309-648-8187,

    RE/MAX Traders Unlimited

    Bought with:

    Rhonda R McGath, 475.191745

    eXp Realty

    Source: RMLS Alliance as distributed by MLS GRID,MLS#: PA1263966MLS LogoOriginating MLS: Peoria Area Association of Realtors

    Facts & features

    Interior

    Bedrooms & bathrooms
    • Bedrooms: 3
    • Bathrooms: 2
    • Full bathrooms: 2
    Bedroom 1
    • Level: Main
    • Dimensions: 14ft 1in x 10ft 1in
    Bedroom 2
    • Level: Main
    • Dimensions: 13ft 4in x 10ft 7in
    Bedroom 3
    • Level: Main
    • Dimensions: 10ft 6in x 9ft 1in
    Other
    • Level: Main
    • Dimensions: 10ft 1in x 10ft 2in
    Additional level
    • Area: 0
    Additional room
    • Description: Sunroom
    • Level: Main
    • Dimensions: 13ft 0in x 9ft 8in
    Family room
    • Level: Lower
    • Dimensions: 24ft 3in x 15ft 9in
    Kitchen
    • Level: Main
    • Dimensions: 12ft 2in x 8ft 1in
    Laundry
    • Level: Lower
    • Dimensions: 7ft 0in x 5ft 0in
    Living room
    • Level: Main
    • Dimensions: 16ft 2in x 15ft 1in
    Lower level
    • Area: 698
    Main level
    • Area: 1372
    Upper level
    • Area: 0
    Heating
    • Forced Air
    Cooling
    • Central Air, Whole House Fan
    Appliances
    • Included: Dishwasher, Microwave, Range, Water Softener Owned, Gas Water Heater
    Features
    • Solid Surface Counter, Ceiling Fan(s)
    • Has basement: No
    • Number of fireplaces: 1
    • Fireplace features: Gas Starter
    Interior area
    • Total structure area: 2,070
    • Total interior livable area: 2,070 sqft

    Property

    Parking
    • Total spaces: 2
    • Parking features: Attached, Paved
    • Attached garage spaces: 2
    • Details: Number Of Garage Remotes: 1
    Features
    • Patio & porch: Deck, Porch
    Lot
    • Size: 0.39 Acres
    • Dimensions: 75 x 225
    • Features: Cul-De-Sac, Level, Ravine
    Details
    • Additional structures: Shed(s)
    • Parcel number: 050505401010
    • Zoning description: R4

    Construction

    Type & style
    • Home type: SingleFamily
    • Property subtype: Single Family Residence, Residential
    Materials
    • Brick, Wood Siding
    • Foundation: Block
    • Roof: Shingle
    Condition
    • New construction: No
    • Year built: 1968

    Utilities & green energy

    • Sewer: Public Sewer
    • Water: Public
    • Utilities for property: Cable Available

    Community & HOA

    Community
    • Subdivision: Rainbow Park
    Location
    • Region: Creve Coeur

    Financial & listing details

    • Price per square foot: $92/sqft
    • Tax assessed value: $152,490
    • Annual tax amount: $3,473
    • Date on market: 2/9/2026
    • Cumulative days on market: 1 day
    • Road surface type: Paved

    Price history

    DateEventPrice
    3/16/2026Sold$190,000-5%$92/sqft
    Source: RMLS Alliance as distributed by MLS GRID #PA1263966 Report a problem
    2/14/2026Pending sale$199,900$97/sqft
    Source: RMLS Alliance as distributed by MLS GRID #PA1263966 Report a problem
    2/13/2026Listed for sale$199,900$97/sqft
    Source: RMLS Alliance as distributed by MLS GRID #PA1263966 Report a problem

    Public tax history

    YearProperty taxesTax assessment
    2024$3,474 +6.8%$50,830 +8.9%
    2023$3,252 +7.5%$46,670 +8.1%
    2022$3,026 +6.4%$43,170 +4%
    2021$2,843 +3.3%$41,510
    2020$2,752 +1.8%$41,510
    2019$2,705 +2.3%$41,510
    2018$2,643 $41,510 +3.2%
    2017$2,643 +1.8%$40,220
    2016$2,595 +7%$40,220
    2015$2,426 +0.3%--
    2013$2,418 $40,220
    2012-- $40,220
    2011-- $40,220 +25.1%
    2010-- $32,150 -20.1%
    2009$2,253 $40,220
    Find assessor info on the county website

    Neighborhood: 61610

    Nearby schools

    GreatSchools rating
    Schools provided by the listing agent
    • Elementary: Lasalle
    • Middle: Parkview
    • High: East Peoria Comm

    Source: RMLS Alliance as distributed by MLS GRID. This data may not be complete. We recommend contacting the local school district to confirm school assignments for this home.

    Get pre-qualified for a loan
    At Zillow Home Loans, we can pre-qualify you in as little as 5 minutes with no impact to your credit score.

    An equal housing lender. NMLS #10287.

    Sell for more on Zillow
    Get a Zillow Showcase℠ listing at no additional cost and you could sell for .
    $225,600
    2% more
    +$4,512
    With Zillow Showcase(estimated)
    $230,112