Skip main navigation
Contingent
  • Price cut: $5K (8/21)
    $307,900

    316 Red Globe Trl, Lexington, SC 29072

    3beds
    2,428sqft
    : 
    $1,900/mo
    Get pre-qualified
    Single Family Residence
    Built in 2024
    7,405 Square Feet Lot
    $307,300 Zestimate®
    $127/sqft
    $29/mo HOA

    What's special

    Designer finishesPrivate retreatGorgeous kitchenCul-de-sac lotWalk-in closetsStainless steel appliancesMasterfully crafted open-concept layout
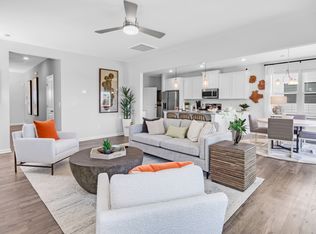

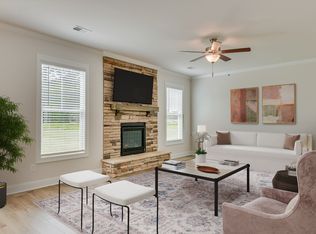
    ** Price Adjustment****Welcome home to Summer Orchard, where you can enjoy peaceful living with easy access to Lexington's wonderful dining, shopping, and entertainment options. Nestled on a desirable cul-de-sac lot, this stunning Summerton floor plan offers the perfect blend of privacy, comfort, and convenience.Designed with modern living in mind, this home features a masterfully crafted open-concept layout you'll love. The gorgeous kitchen flows seamlessly into the family room, creating the heart of the home and the perfect gathering space for family and friends. Enjoy designer finishes, stainless steel appliances, and a unique curved island with a centered sink, making meal preparation easy while staying connected to the family room and breakfast area.The main-level primary suite provides a private retreat complete with a spacious walk-in closet and an ensuite bathroom designed for relaxation. Upstairs, you'll find two generously sized bedrooms, each with walk-in closets, along with an oversized loft featuring French doors—ideal for a playroom, media room, home gym, office, or man cave.Don't miss your opportunity to own a near new move in ready home. With easy access to I-20, Downtown Columbia and surrounding areas are just a short drive away. Schedule your tour today! Disclaimer: CMLS has not reviewed and, therefore, does not endorse vendors who may appear in listings.
    40 days
    |
    279
    |
    21
    |

    Zillow last checked:

    Listing updated:

    Listed by:

    Leah Grebe,

    Coldwell Banker Realty

    Source: Consolidated MLS,MLS#: 638922MLS Logo

      Facts & features

      Interior

      Bedrooms & bathrooms
      • Bedrooms: 3
      • Bathrooms: 3
      • Full bathrooms: 2
      • 1/2 bathrooms: 1
      • Partial bathrooms: 1
      • Main level bathrooms: 2
      Rooms
      • Room types: Bonus Room
      Primary bedroom
      • Features: Double Vanity, Tub-Garden, Bath-Private, Separate Shower, Walk-In Closet(s)
      • Level: Main
      Bedroom 2
      • Features: Walk-In Closet(s)
      • Level: Second
      Bedroom 3
      • Features: Bath-Shared, Walk-In Closet(s)
      • Level: Second
      Kitchen
      • Features: Bar, Pantry, Granite Counters, Cabinets-Other, Backsplash-Other, Recessed Lighting
      • Level: Main
      Living room
      • Level: Main
      Heating
      • Gas 1st Lvl, Gas 2nd Lvl, Split System, Zoned
      Cooling
      • Central Air, Split System, Zoned
      Appliances
      • Included: Free-Standing Range, Gas Range, Dishwasher, Disposal, Refrigerator, Microwave Above Stove, Tankless Water Heater
      Features
      • Ceiling Fan(s)
      • Flooring: Carpet, Luxury Vinyl
      • Has basement: No
      • Attic: Pull Down Stairs,Attic Access
      • Has fireplace: No
      Interior area
      • Total structure area: 2,428
      • Total interior livable area: 2,428 sqft

      Property

      Parking
      • Total spaces: 4
      • Parking features: Garage Door Opener
      • Attached garage spaces: 2
      Features
      • Stories: 2
      • Fencing: Partial,Rear Only Wood
      Lot
      • Size: 7,405 Square Feet
      • Features: Cul-De-Sac
      Details
      • Parcel number: 00631601016

      Construction

      Type & style
      • Home type: SingleFamily
      • Architectural style: Traditional,Craftsman
      • Property subtype: Single Family Residence
      Materials
      • Stone, Vinyl
      • Foundation: Slab
      Condition
      • New construction: No
      • Year built: 2024

      Utilities & green energy

      • Sewer: Public Sewer
      • Water: Public
      • Utilities for property: Cable Available, Electricity Connected

      Community & HOA

      Community
      • Security: Smoke Detector(s)
      • Subdivision: SUMMER ORCHARD
      HOA
      • Has HOA: Yes
      • HOA fee: $350 annually
      Location
      • Region: Lexington

      Financial & listing details

      • Price per square foot: $127/sqft
      • Date on market: 7/18/2026
      • Listing agreement: Exclusive Right To Sell
      • Road surface type: Paved

        Estimated market value

        $307,300

        $292,000 - $323,000

        $2,646/mo

        Price history

        DateEventPrice
        8/25/2026Contingent$307,900$127/sqft
        Source: Consolidated MLS #638922 Report a problem
        8/21/2026Price change$307,900-1.6%$127/sqft
        Source: Consolidated MLS #638922 Report a problem
        7/18/2026Listed for sale$312,900+9.8%$129/sqft
        Source: Consolidated MLS #638922 Report a problem
        7/1/2024Listing removed--
        Source: Consolidated MLS #580727 Report a problem
        6/3/2024Pending sale$284,900$117/sqft
        Source: Consolidated MLS #580727 Report a problem
        5/29/2024Price change$284,900-2.9%$117/sqft
        Source: Stanley Martin Homes Report a problem
        3/26/2024Price change$293,415+1%$121/sqft
        Source: Stanley Martin Homes Report a problem
        3/11/2024Listed for sale$290,415$120/sqft
        Source: Consolidated MLS #580727 Report a problem

        Public tax history

        Tax history is unavailable.

        Monthly payment

        Est. payment

        Payment breakdown

        Explore the cost of this home by adjusting the details. Changes won't be saved.
        All calculations are estimates and provided by Zillow, Inc. for informational purposes only. Actual amounts may vary.
        HOA fees may include property taxes on listings classified as Co-Ops. Contact the listing agent and/or owner for fee details.
        See how much you could borrow to make a competitive offer.

        Climate risks

        Neighborhood: 29072

        Getting around

        0 / 100
        Car-Dependent
        10 / 100
        Somewhat Bikeable

        Nearby schools

        GreatSchools rating
        Schools provided by the listing agent
        • Elementary: Gilbert
        • Middle: Gilbert
        • High: Gilbert
        • District: Lexington One

        Source: Consolidated MLS. This data may not be complete. We recommend contacting the local school district to confirm school assignments for this home.

        A local agent can set up tours, give advice and negotiate with sellers.

        A local lender can help you make sure your offer is ready when you are.

        Browse local experts

        Similar homes