Skip main navigation
Closed
  • $469,420

    316 Red Rock Rd, Clinton, TN 37716

    3beds
    1,696sqft
    Single Family Residence, Residential
    Built in 2025
    10,018 Square Feet Lot
    $469,400 Zestimate®
    $277/sqft
    $2,407 Estimated rent

    Home value

    $469,400

    $432,000 - $512,000

    $2,407/mo

    Zestimate® history
    Loading
    Loading...

    Owner options

    List your home for rent

    $2,407/mo

    Rent Zestimate®

    Find your next renter with Zillow Rental Manager. Plus, with online applications, you can quickly screen prospective tenants – for free.

    Learn more

    $2,407/mo

    Rent Zestimate®

    Refinance and save

    $2,862/mo

    Est. payment

    Refinancing to a lower rate could help reduce your monthly payments and save thousands over the life of the loan.

    See today's rates

    $2,862/mo

    Est. payment

    Explore your selling options

    Work with a Zillow partner agent

    Leverage their expertise and Zillow's premium Showcase listings to get your home seen by more buyers.

    Get started

    List with your own agent

    Get your home in front of millions of buyers by listing it on Zillow.

    Learn how to do it

    Sell it yourself

    Take full control of how buyers see your home on Zillow by listing For Sale by Owner (FSBO).

    List your home

    What's special

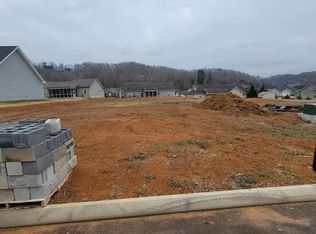
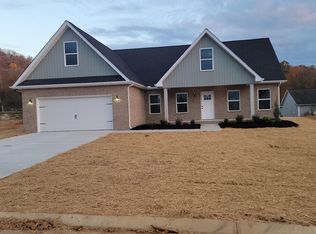
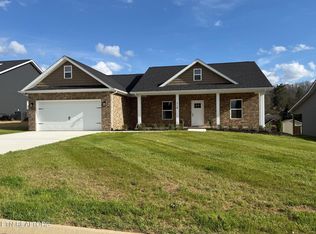
    Escape to your own private oasis on the edge of Knoxville! Located in the Brookstone Ridge Neighborhood off Norris Freeway, this exquisite, one-year-old ranch home with one level offers the tranquil setting you've been dreaming of, nestled in a quiet cul-de-sac with a jaw-dropping lake view. Picture yourself sipping coffee on the huge covered back porch, surrounded by the serenity of mature trees and your recently professionally landscaped yard. Inside, this 3-bedroom, 2-bathroom residence boasts premium, one-level living with incredible upgrades throughout. The gourmet kitchen is a dream with quartz countertops, a gas range, and under-cabinet lighting. The two bathrooms feel like a spa retreat, featuring beautifully tiled walk-in showers with sleek, frameless glass doors and a soaking tub in the primary bathroom. Everything is one year new and meticulously maintained--don't miss this perfect blend of location, luxury, and tranquility. Square footage is approximate. Buyer to verify.

    Zillow last checked:

    Listing updated:

    Listed by:

    Rebecca Carter,

    The Carter Group, eXp Realty,

    Terry Carter,

    The Carter Group, eXp Realty

    Bought with:

    Scarlet Langford, 378732

    United Real Estate Solutions

    Source: RealTracs MLS as distributed by MLS GRID,MLS#: 3281008MLS Logo

    Facts & features

    Interior

    Bedrooms & bathrooms
    • Bedrooms: 3
    • Bathrooms: 2
    • Full bathrooms: 2
    • Main level bedrooms: 3
    Bedroom 1
    • Features: Walk-In Closet(s)
    • Level: Walk-In Closet(s)
    Kitchen
    • Features: Pantry
    • Level: Pantry
    Other
    • Features: Utility Room
    • Level: Utility Room
    Heating
    • Central, Electric, Natural Gas
    Cooling
    • Central Air, Ceiling Fan(s)
    Appliances
    • Included: Dishwasher, Disposal, Microwave, Refrigerator
    • Laundry: Washer Hookup, Electric Dryer Hookup
    Features
    • Walk-In Closet(s), Pantry, Ceiling Fan(s)
    • Flooring: Carpet, Tile
    • Has fireplace: No
    Interior area
    • Total structure area: 1,696
    • Total interior livable area: 1,696 sqft
    • Finished area above ground: 1,696

    Property

    Parking
    • Total spaces: 2
    • Parking features: Garage Door Opener, Attached
    • Attached garage spaces: 2
    Features
    • Levels: One
    • Stories: 1
    • Patio & porch: Porch, Covered
    Lot
    • Size: 10,018 Square Feet
    • Dimensions: 65 x 126.70 IRR
    • Features: Level, Rolling Slope
    • Topography: Level,Rolling Slope
    Details
    • Parcel number: 032P A 04600 000
    • Special conditions: Standard

    Construction

    Type & style
    • Home type: SingleFamily
    • Architectural style: Traditional
    • Property subtype: Single Family Residence, Residential
    Materials
    • Frame, Stone, Vinyl Siding, Other, Brick
    Condition
    • New construction: No
    • Year built: 2025

    Utilities & green energy

    • Sewer: Public Sewer
    • Water: Public
    • Utilities for property: Electricity Available, Natural Gas Available, Water Available
    Green energy
    • Energy efficient items: Windows

    Community & HOA

    Community
    • Subdivision: Brookstone Ridge Unit 8
    HOA
    • Has HOA: Yes
    • HOA fee: $100 annually
    Location
    • Region: Clinton

    Financial & listing details

    • Price per square foot: $277/sqft
    • Annual tax amount: $1,370
    • Date on market: 4/4/2026
    • Electric utility on property: Yes

    Price history

    DateEventPrice
    7/14/2026Sold$469,420-4.2%$277/sqft
    Source: RealTracs MLS as distributed by MLS GRID #3281008 Report a problem
    6/18/2026Pending sale$489,900$289/sqft
    Source: East Tennessee Realtors #1335431 Report a problem
    4/18/2026Price change$489,900-2%$289/sqft
    Source: East Tennessee Realtors #1335431 Report a problem
    4/11/2026Price change$499,900-4.8%$295/sqft
    Source: East Tennessee Realtors #1335431 Report a problem
    4/4/2026Listed for sale$525,000$310/sqft
    Source: eXp Realty #1335431 Report a problem

    Public tax history

    Tax history is unavailable.

    Neighborhood: 37716

    Nearby schools

    GreatSchools rating
    Get a cash offer in 3 minutes
    Find out how much your home could sell for in as little as 3 minutes with a no-obligation cash offer.
    Estimated market value
    $469,400
    Get a cash offer in 3 minutes
    Find out how much your home could sell for in as little as 3 minutes with a no-obligation cash offer.
    Estimated market value
    $469,400