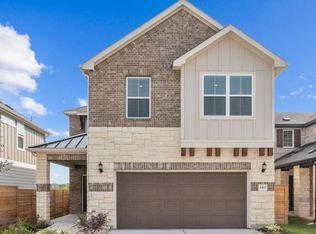
$435,2004 bd-- ba2.1k sqft304 Regatta Cv, Leander, TX 78641Off MarketSaveNo image available for this property
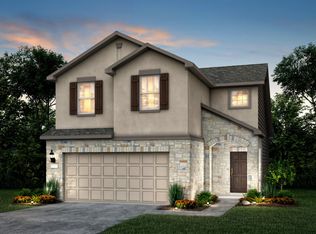
$343,7003 bd2 ba1.6k sqft313 Salty Dog Pass, Leander, TX 78641Off MarketSaveNo image available for this property
$--4 bd-- ba2.1k sqft309 Salty Dog Pass, Leander, TX 78641SoldSaveNo image available for this property
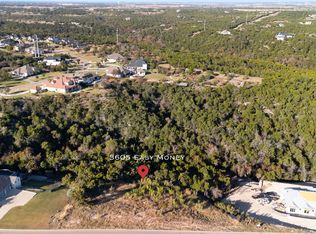
$370,0001.97 acres3605 Easy Money St, Leander, TX 78641ActiveSaveMLS ID #1826954, Terry Omans, eXp Realty, LLC. Unlock MLS
$450,0001 acre2220 Annassa Ct #76, Leander, TX 78641ActiveSaveMLS ID #4216068, Bella Lile, Ignite Real Estate Group. Unlock MLS
$299,0000.26 acres1713 Long Bow Dr, Leander, TX 78641ActiveSaveMLS ID #6799427, Ellen Angell, Mallach and Company. Unlock MLS
$299,0000.25 acres1709 Long Bow Dr, Leander, TX 78641ActiveSaveMLS ID #3194520, Ellen Angell, Mallach and Company. Unlock MLS
$548,0005 acres421 S Bear Creek Rd, Liberty Hill, TX 78642ActiveSaveNo image available for this propertyMLS ID #8209591, Lisa Patterson, Pure Realty. Unlock MLS
$300,0001 acre2204 Live Oak Rd, Leander, TX 78641ActiveSaveNo image available for this propertyMLS ID #9066035, Eric Iselt, Windham Rose Realty. Unlock MLS
$349,9500.46 acres2301 Ambush Cyn, Leander, TX 78641ActiveSaveNo image available for this propertyMLS ID #5157286, Don Hemingway, Crystal Falls Realty. Unlock MLS
$450,0001.16 acres1104 Lone Star Dr, Cedar Park, TX 78613ActiveSaveNo image available for this propertyMLS ID #4852790, Brenda Underwood, Mallach and Company. Unlock MLS
$475,0003.13 acres18201 Gregg Bluff Rd, Leander, TX 78645ActiveSaveNo image available for this propertyMLS ID #5271560, Monica Nelson, eXp Realty, LLC. Unlock MLS
$499,0003.65 acres3035 County Road 255, Georgetown, TX 78633ActiveSaveNo image available for this propertyMLS ID #3844263, Kirk Moore, Realty Texas LLC. Unlock MLS
$447,50013.5 acres1300 County Road 217, Florence, TX 76527ActiveSaveNo image available for this propertyMLS ID #3108192, Carlos Flores, One of a Kind Realty. Unlock MLS
$517,5000.94 acres413 Lightning Ranch Rd, Georgetown, TX 78628ActiveSaveNo image available for this propertyMLS ID #5145054, Chris Mitchell, eXp Realty, LLC. Unlock MLS
$289,0003.78 acres351 Live Oak Trl, Liberty Hill, TX 78642ActiveSaveNo image available for this propertyMLS ID #9839348, Justin Webber, HOME SIMPLE OF TEXAS, INC. Unlock MLS
$425,0003.23 acres206 Meadow Dr, Georgetown, TX 78633ActiveSaveNo image available for this propertyMLS ID #3775500, Brian Weinzetl, All City Real Estate Ltd. Co. Unlock MLS
$300,0001.02 acres16400 Jackson St, Leander, TX 78641ActiveSaveNo image available for this propertyMLS ID #9802261, Vanessa Stroud, Redfin Corporation. Unlock MLS
$650,0002.37 acres700 Main St, Liberty Hill, TX 78642ActiveSaveNo image available for this propertyMLS ID #4515494, Kim Sanders, Keller Williams Realty Lone St. Unlock MLS
$344,0003.7 acres7301 Matisse Pointe Dr, Leander, TX 78645ActiveSaveNo image available for this propertyMLS ID #5553844, Angie Gonzalez, Compass RE Texas, LLC. Unlock MLS
$350,0006,751 sqft402 E Liberty Ave, Round Rock, TX 78664ActiveSaveNo image available for this propertyMLS ID #2544472, Serina Jones, All City Real Estate Ltd. Co. Unlock MLS
$450,0000.96 acres(Undisclosed Address), Leander, TX 78641ActiveSaveNo image available for this propertyMLS ID #9905873, Phong Tran, Capital Realty. Unlock MLS
$299,0001 acre8203 West Dr, Volente, TX 78641For Sale By OwnerSaveNo image available for this property