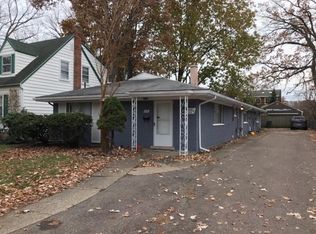
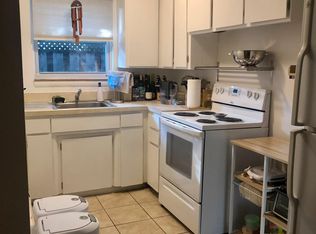
Welcome home! This four bed, three and a half bath house sits on a fenced lot, on a dead end street around Wendland Park. It is within walking distance to downtown Royal Oak, the Detroit Zoo, Holiday Market, and much more! The large living room with gas fireplace welcomes you in and flows seamlessly to the eat-in kitchen with stainless steel appliances! The first floor is complete with the primary bedroom that comes with a walk in closet and en suite. The second bedroom off the kitchen makes a great office space with lots of natural light. Moving upstairs you will find two large bedrooms and a full bathroom. There is also an additional 200 square feet of unfinished storage/attic space. The finished basement has so much to offer where you will find a full bathroom, exercise room, and bonus room! The cement driveway and back patio have been recently redone and offer a great spot to entertain. This property is ready to become your next home!
Pending
$500,000
316 Rhode Island Ave, Royal Oak, MI 48067
4beds
2,746sqft
Single Family Residence
Built in 2002
6,534 Square Feet Lot
$503,200 Zestimate®
$182/sqft
$-- HOA
What's special
- 24 days
- 206
- 2
Zillow last checked:
Listing updated:
Listed by:
Tyler B Orr 248-390-6199,
Powell Real Estate 248-914-3682
Source: Realcomp II,MLS#: 20261058920
Facts & features
Interior
Bedrooms & bathrooms
- Bedrooms: 4
- Bathrooms: 4
- Full bathrooms: 3
- 1/2 bathrooms: 1
Primary bedroom
- Level: Entry
- Area: 168
- Dimensions: 12 X 14
Bedroom
- Level: Entry
- Area: 121
- Dimensions: 11 X 11
Bedroom
- Level: Second
- Area: 192
- Dimensions: 16 X 12
Bedroom
- Level: Second
- Area: 156
- Dimensions: 13 X 12
Primary bathroom
- Level: Entry
- Area: 192
- Dimensions: 16 X 12
Other
- Level: Second
- Area: 50
- Dimensions: 10 X 5
Other
- Level: Basement
- Area: 40
- Dimensions: 5 X 8
Other
- Level: Entry
- Area: 30
- Dimensions: 5 X 6
Bonus room
- Level: Basement
- Area: 154
- Dimensions: 14 X 11
Kitchen
- Level: Entry
- Area: 330
- Dimensions: 22 X 15
Laundry
- Level: Basement
- Area: 375
- Dimensions: 25 X 15
Living room
- Level: Entry
- Area: 322
- Dimensions: 23 X 14
Other
- Level: Basement
- Area: 154
- Dimensions: 14 X 11
Heating
- Forced Air, Natural Gas
Cooling
- Ceiling Fans, Central Air
Appliances
- Included: Dishwasher, Disposal, Dryer, Free Standing Gas Range, Free Standing Refrigerator, Microwave, Stainless Steel Appliances, Washer
- Laundry: Laundry Room
Features
- Basement: Finished
- Has fireplace: Yes
- Fireplace features: Family Room, Gas
Interior area
- Total interior livable area: 2,746 sqft
- Finished area above ground: 1,846
- Finished area below ground: 900
Video & virtual tour
Property
Parking
- Total spaces: 2
- Parking features: Two Car Garage, Electric Vehicle Charging Stations, Detached, Driveway, Electricityin Garage, Garage Faces Front, Garage Door Opener
- Garage spaces: 2
Features
- Levels: Two
- Stories: 2
- Entry location: GroundLevelwSteps
- Patio & porch: Covered, Patio, Porch
- Exterior features: Awnings, Chimney Caps, Gutter Guard System, Lighting
- Pool features: None
- Fencing: Back Yard,Fenced
Lot
- Size: 6,534 Square Feet
- Dimensions: 50 x 132.5
- Features: Dead End Street
Details
- Parcel number: 2522358004
- Special conditions: Short Sale No,Standard
Construction
Type & style
- Home type: SingleFamily
- Architectural style: Colonial
- Property subtype: Single Family Residence
Materials
- Vinyl Siding
- Foundation: Basement, Poured
- Roof: Asphalt
Condition
- New construction: No
- Year built: 2002
Utilities & green energy
- Sewer: Public Sewer
- Water: Public
- Utilities for property: Cable Available
Community & HOA
Community
- Features: Sidewalks
- Security: Security System Owned, Smoke Detectors
- Subdivision: HANNAN & WEBBERS SUNSET PARK
HOA
- Has HOA: No
Location
- Region: Royal Oak
Financial & listing details
- Price per square foot: $182/sqft
- Tax assessed value: $166,690
- Annual tax amount: $6,390
- Date on market: 8/1/2026
- Cumulative days on market: 24 days
- Listing agreement: Exclusive Right To Sell
- Listing terms: Cash,Conventional,FHA,Va Loan
- Exclusions: Exclusion(s) Exist
Estimated market value
$503,200
$478,000 - $528,000
$4,077/mo
Price history
| Date | Event | Price |
|---|---|---|
| 8/19/2026 | Pending sale | $500,000$182/sqft |
Source: | ||
| 8/1/2026 | Listed for sale | $500,000+108.3%$182/sqft |
Source: | ||
| 4/13/2012 | Sold | $240,000-7.3%$87/sqft |
Source: | ||
| 3/2/2012 | Price change | $259,000-4%$94/sqft |
Source: RE/MAX in the Hills #31091327 Report a problem | ||
| 2/18/2012 | Listed for sale | $269,900+68.8%$98/sqft |
Source: RE/MAX in the Hills #31091327 Report a problem | ||
| 3/18/2008 | Sold | $159,900-23.8%$58/sqft |
Source: Public Record Report a problem | ||
| 9/5/2006 | Sold | $209,945$76/sqft |
Source: Public Record Report a problem | ||
Public tax history
| Year | Property taxes | Tax assessment |
|---|---|---|
| 2025 | -- | $241,210 +9.2% |
| 2024 | -- | $220,840 +7% |
| 2023 | -- | $206,390 +6% |
| 2022 | -- | $194,620 +5.5% |
| 2021 | -- | $184,510 +3.5% |
| 2020 | -- | $178,190 +3.4% |
| 2019 | -- | $172,330 +11.2% |
| 2018 | -- | $155,000 |
| 2017 | -- | $155,000 +11.5% |
| 2015 | -- | $139,000 +8.7% |
| 2014 | -- | $127,840 -8.8% |
| 2011 | -- | $140,100 -0.7% |
| 2010 | $4,678 +0.8% | $141,020 +8.5% |
| 2009 | $4,638 -11.8% | $130,000 -63.7% |
| 2005 | $5,261 | $358,020 +104.4% |
| 2003 | -- | $175,150 +493.3% |
| 2002 | -- | $29,520 -26.4% |
| 2001 | $1,420 +2.4% | $40,090 +3.2% |
| 2000 | $1,386 | $38,850 |
Find assessor info on the county website
Monthly payment
Est. payment