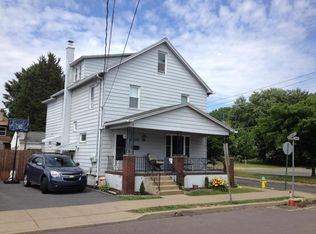
Great Ranch house in Kingston featuring 2 bedrooms with possible 3rd in basement or 1st floor. Fenced yard-perfect for pets or playing and next to a park for additional space to play. This well-maintained property offers nice size kitchen and finished basement for more living space. Theres so much more don't miss your chance to see everything this house has to offer
For sale
$224,999
316 Richard St, Kingston, PA 18704
2beds
1,761sqft
Single Family Residence
Built in ----
4,000 Square Feet Lot
$222,800 Zestimate®
$128/sqft
$-- HOA
What's special
Nice size kitchen
- 47 days
- 546
- 50
Zillow last checked:
Listing updated:
Listed by:
Kevin Kushinski 570-417-3058,
Delex Realty LLC PA
Source: Luzerne County AOR,MLS#: 26-4581
Facts & features
Interior
Bedrooms & bathrooms
- Bedrooms: 2
- Bathrooms: 2
- Full bathrooms: 1
- 1/2 bathrooms: 1
Bedroom 1
- Description: Hardwood Floors
- Level: First
- Area: 120 Square Feet
- Dimensions: 12 x 10
Bedroom 2
- Description: Hardwood Floors
- Level: First
- Area: 120 Square Feet
- Dimensions: 12 x 10
Half bathroom
- Description: Remolded
- Level: First
- Area: 45 Square Feet
- Dimensions: 5 x 9
Half bathroom
- Level: Basement
- Area: 20 Square Feet
- Dimensions: 5 x 4
Dining room
- Description: New Carpet
- Level: First
- Area: 156 Square Feet
- Dimensions: 13 x 12
Family room
- Level: First
- Area: 140 Square Feet
- Dimensions: 10 x 14
Florida room
- Description: Heated
- Level: First
- Area: 230 Square Feet
- Dimensions: 10 x 23
Kitchen
- Description: Tiles Floor Granite counter tops
- Level: First
- Area: 208 Square Feet
- Dimensions: 13 x 16
Laundry
- Level: Basement
- Area: 121 Square Feet
- Dimensions: 11 x 11
Living room
- Description: Hardwood Floors
- Level: First
- Area: 156 Square Feet
- Dimensions: 12 x 13
Recreation room
- Level: Basement
- Area: 276 Square Feet
- Dimensions: 12 x 23
Utility room
- Level: Basement
- Area: 168 Square Feet
- Dimensions: 14 x 12
Heating
- Natural Gas, Electric, Forced Air, Baseboard
Cooling
- Central Air
Interior area
- Total structure area: 1,761
- Total interior livable area: 1,761 sqft
- Finished area above ground: 1,175
- Finished area below ground: 586
Property
Parking
- Parking features: None
Features
- Levels: One
Lot
- Size: 4,000 Square Feet
- Dimensions: 40x100
Details
- Parcel number: 34G9SE1014003
- Zoning: Residential
- Zoning description: Residential
Construction
Type & style
- Home type: SingleFamily
- Property subtype: Single Family Residence
Materials
- Aluminum Siding
Condition
- Excellent
- New construction: No
Utilities & green energy
- Sewer: Public Sewer
- Water: Public
Community & HOA
Location
- Region: Kingston
Financial & listing details
- Price per square foot: $128/sqft
- Tax assessed value: $109,900
- Annual tax amount: $2,900
- Date on market: 9/8/2026
- Inclusions: Appliances
Estimated market value
$222,800
$212,000 - $234,000
$1,667/mo
Price history
| Date | Event | Price |
|---|---|---|
| 10/21/2026 | Price change | $1,750-12.5%$1/sqft |
Source: Zillow Rentals Report a problem | ||
| 10/1/2026 | Listed for rent | $2,000$1/sqft |
Source: Zillow Rentals Report a problem | ||
| 9/8/2026 | Listed for sale | $224,999-6.3%$128/sqft |
Source: Luzerne County AOR #26-4581 Report a problem | ||
| 8/27/2026 | Listing removed | $239,999$136/sqft |
Source: Luzerne County AOR #26-1982 Report a problem | ||
| 7/13/2026 | Price change | $239,999-2.4%$136/sqft |
Source: Luzerne County AOR #26-1982 Report a problem | ||
| 5/4/2026 | Price change | $245,999-5.4%$140/sqft |
Source: Luzerne County AOR #26-1982 Report a problem | ||
| 3/25/2026 | Listed for sale | $260,000+86.4%$148/sqft |
Source: Owner Report a problem | ||
| 3/14/2018 | Listing removed | $139,500$79/sqft |
Source: CENTURY 21 Smith Hourigan Group #18-421 Report a problem | ||
| 2/1/2018 | Listed for sale | $139,500-3.5%$79/sqft |
Source: CENTURY 21 Smith Hourigan Group #18-421 Report a problem | ||
| 11/25/2017 | Listing removed | $144,500$82/sqft |
Source: CENTURY 21 Smith Hourigan Group #17-3607 Report a problem | ||
| 7/11/2017 | Listed for sale | $144,500+23.2%$82/sqft |
Source: CENTURY 21 Smith Hourigan Group #17-3607 Report a problem | ||
| 7/3/2007 | Sold | $117,300$67/sqft |
Source: Public Record Report a problem | ||
Public tax history
| Year | Property taxes | Tax assessment |
|---|---|---|
| 2023 | $2,900 +2.5% | $109,900 |
| 2022 | $2,830 | $109,900 |
| 2021 | $2,830 +6.1% | $109,900 |
| 2020 | $2,668 | $109,900 |
| 2019 | $2,668 +3.8% | $109,900 |
| 2018 | $2,571 | $109,900 |
| 2017 | -- | $109,900 |
| 2016 | -- | $109,900 |
| 2015 | -- | $109,900 |
| 2014 | -- | $109,900 |
| 2013 | -- | $109,900 |
| 2012 | -- | $109,900 |
| 2011 | -- | $109,900 |
| 2010 | -- | $109,900 |
| 2009 | -- | $109,900 +2243.3% |
| 2008 | -- | $4,690 |
| 2007 | -- | $4,690 |
| 2006 | -- | $4,690 |
| 2005 | -- | $4,690 |
| 2004 | -- | $4,690 |
| 2003 | -- | $4,690 |
| 2002 | -- | $4,690 |
| 2000 | -- | $4,690 |
Find assessor info on the county website
Monthly payment
Est. payment
Payment breakdown
Explore the cost of this home by adjusting the details. Changes won't be saved.Climate risks
Neighborhood: 18704
Similar homes
- $209,9903 bd1 ba1.5k sqft257 Richard St, Kingston, PA 18704For Sale
 MLS ID #26-4559, Peguero and Placencio Team, RPA Real Estate - Kingston. Luzerne County AOR
 - $245,0003 bd2 ba1.3k sqft300 Colonial Gdns, Forty Fort, PA 18704For Sale
 MLS ID #26-5513, Team Jesicca Skoloda, eXp NEPA. Luzerne County AOR
 - $225,0004 bd2 ba2.2k sqft249 Horton St, Wilkes Barre, PA 18702For Sale
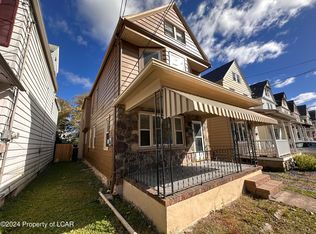 MLS ID #26-5517, Dawn R Wiringer, Berkshire Hathaway HomeServices Poggi, REALTORS Back Mtn. Luzerne County AOR
 - $190,0003 bd2 ba1.6k sqft318 Ridge St, Kingston, PA 18704For Sale
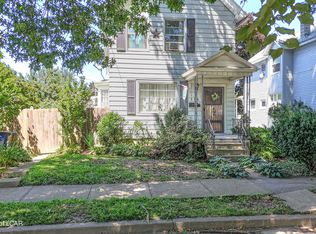 MLS ID #26-3054, Team Jesicca Skoloda, eXp NEPA. Luzerne County AOR
 - $225,0004 bd1 ba1.4k sqft642 Bodle Rd, Wyoming, PA 18644For Sale
 MLS ID #SC260510, MICHELLE VALVANO, CLASSIC PROPERTIES. GSBR as distributed by MLS GRID
