Beautifully updated and impeccably maintained, this 3 bedroom, 2.1 bath home in sought-after Valley Ranch offers the perfect blend of comfort, style, and outdoor living. Nestled on a picturesque lot backing to the canal and walking trails, the home enjoys serene water views and a peaceful, park-like setting. Inside, light-filled spaces feature soft neutral tones, soaring ceilings, and an inviting open layout ideal for everyday living and entertaining. The spacious living area centers around a warm fireplace and flows seamlessly into the dining area and kitchen. The kitchen is well-appointed with granite countertops, stainless steel appliances, abundant cabinetry, and a center island for prep and gathering. The private primary suite is generously sized with a sitting area with private access to balcony and a spa-inspired bath complete with dual sinks, soaking tub, and separate shower. Secondary bedrooms are bright and versatile, perfect for guests, family, or a home office. Step outside to a beautifully designed backyard retreat featuring an expansive patio with pergola, ideal for outdoor dining and relaxing, all overlooking lush green space and the canal beyond. Located in the heart of Valley Ranch with easy access to walking trails, parks, dining, and major highways, this home offers a rare combination of tranquility and convenience.
Sold
Price Unknown
316 Riverwalk Ln, Irving, TX 75063
3beds
1,935sqft
Single Family Residence
Built in 1992
4,356 Square Feet Lot
$474,400 Zestimate®
$--/sqft
$2,647 Estimated rent
Home value
$474,400
$441,000 - $512,000
$2,647/mo
Zestimate® history
Owner options
List your home for rent
$2,647/mo
Rent Zestimate®
Find your next renter with Zillow Rental Manager. Plus, with online applications, you can quickly screen prospective tenants – for free.
$2,647/mo
Rent Zestimate®
Refinance and save
$700/mo
Est. payment
Refinancing to a lower rate could help reduce your monthly payments and save thousands over the life of the loan.
$700/mo
Est. payment
Explore your selling options
Work with a Zillow partner agent
Leverage their expertise and Zillow's premium Showcase listings to get your home seen by more buyers.
Get startedList with your own agent
Get your home in front of millions of buyers by listing it on Zillow.
Learn how to do itSell it yourself
Take full control of how buyers see your home on Zillow by listing For Sale by Owner (FSBO).
List your homeWhat's special
Private access to balconyLight-filled spacesStainless steel appliancesSoaring ceilingsSerene water viewsSoft neutral tonesPeaceful park-like setting
Zillow last checked:
Listing updated:
Listed by:
Laura Barnett 0417161 214-300-8807,
RE/MAX DFW Associates 972-462-8181
Bought with:
Jayant Malik, 0630246
BLU Global Realty LLC
Source: NTREIS,MLS#: 21232597
Facts & features
Interior
Bedrooms & bathrooms
- Bedrooms: 3
- Bathrooms: 3
- Full bathrooms: 2
- 1/2 bathrooms: 1
Primary bedroom
- Features: Dual Sinks, Double Vanity, Sitting Area in Primary, Separate Shower, Walk-In Closet(s)
- Level: Second
- Dimensions: 19 x 16
Bedroom
- Level: Second
- Dimensions: 12 x 10
Bedroom
- Features: Walk-In Closet(s)
- Level: Second
- Dimensions: 11 x 10
Breakfast room nook
- Level: First
- Dimensions: 11 x 7
Dining room
- Level: First
- Dimensions: 13 x 11
Kitchen
- Features: Breakfast Bar, Built-in Features, Granite Counters, Kitchen Island, Pantry
- Level: First
- Dimensions: 12 x 11
Living room
- Features: Ceiling Fan(s), Fireplace
- Level: First
- Dimensions: 13 x 11
Living room
- Level: First
- Dimensions: 13 x 13
Utility room
- Level: Second
- Dimensions: 6 x 3
Heating
- Central, Natural Gas, Zoned
Cooling
- Central Air, Ceiling Fan(s), Electric, Multi Units, Roof Turbine(s), Zoned
Appliances
- Included: Some Gas Appliances, Dishwasher, Electric Cooktop, Electric Oven, Electric Range, Disposal, Microwave, Plumbed For Gas
Features
- Double Vanity, Granite Counters, High Speed Internet, Kitchen Island, Open Floorplan, Pantry, Cable TV, Walk-In Closet(s), Wired for Sound
- Flooring: Carpet, Travertine
- Has basement: No
- Number of fireplaces: 1
- Fireplace features: Gas, Living Room
Interior area
- Total interior livable area: 1,935 sqft
Property
Parking
- Total spaces: 2
- Parking features: Driveway, Epoxy Flooring, Garage Faces Front, Garage, Garage Door Opener
- Attached garage spaces: 2
Features
- Levels: Two
- Stories: 2
- Patio & porch: Patio, Balcony, Covered
- Exterior features: Balcony, Lighting, Rain Gutters
- Pool features: None
- Fencing: Metal,Wood
- Has view: Yes
- View description: Park/Greenbelt, Water
- Has water view: Yes
- Waterfront features: Canal Access
Lot
- Size: 4,356 Square Feet
- Features: Back Yard, Backs to Greenbelt/Park, Lawn, Landscaped, Subdivision, Sprinkler System, Few Trees
Details
- Parcel number: 324415300B0020000
Construction
Type & style
- Home type: SingleFamily
- Architectural style: Traditional,Detached
- Property subtype: Single Family Residence
Materials
- Brick
- Roof: Composition
Condition
- Year built: 1992
Utilities & green energy
- Sewer: Public Sewer
- Water: Public
- Utilities for property: Natural Gas Available, Sewer Available, Separate Meters, Water Available, Cable Available
Green energy
- Energy efficient items: Appliances, HVAC, Insulation, Lighting, Thermostat
- Water conservation: Low-Flow Fixtures
Community & HOA
Community
- Subdivision: Riverwalk Estates
HOA
- Has HOA: Yes
- Services included: Association Management
- HOA fee: $700 annually
- HOA name: Valley Ranch Hoa
- HOA phone: 972-869-5430
Location
- Region: Irving
Financial & listing details
- Tax assessed value: $436,130
- Annual tax amount: $9,426
- Date on market: 4/16/2026
- Cumulative days on market: 46 days
- Listing terms: Cash,Conventional,FHA,VA Loan
Price history
| Date | Event | Price |
|---|---|---|
| 6/18/2026 | Sold | -- |
Source: NTREIS #21232597 Report a problem | ||
| 6/9/2026 | Pending sale | $500,000$258/sqft |
Source: NTREIS #21232597 Report a problem | ||
| 6/2/2026 | Contingent | $500,000$258/sqft |
Source: NTREIS #21232597 Report a problem | ||
| 5/1/2026 | Listed for sale | $500,000$258/sqft |
Source: NTREIS #21232597 Report a problem | ||
| 4/27/2026 | Contingent | $500,000$258/sqft |
Source: NTREIS #21232597 Report a problem | ||
| 4/16/2026 | Listed for sale | $500,000$258/sqft |
Source: NTREIS #21232597 Report a problem | ||
Public tax history
| Year | Property taxes | Tax assessment |
|---|---|---|
| 2025 | $3,767 +9.8% | $436,130 |
| 2024 | $3,431 +8% | $436,130 +28.3% |
| 2023 | $3,176 | $340,000 |
Find assessor info on the county website
Neighborhood: Valley Ranch
Nearby homes
- $530,3003 bd3 ba2.1k sqft314 Riverwalk Ln, Irving, TX 75063Off Market
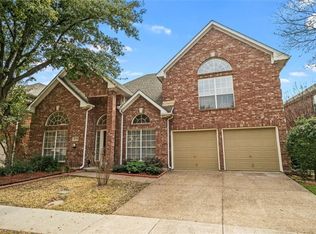
- $536,4003 bd3 ba2.2k sqft318 Riverwalk Ln, Irving, TX 75063Off Market

- $496,4003 bd2 ba2.2k sqft312 Riverwalk Ln, Irving, TX 75063Off Market
- $428,0003 bd3 ba1.8k sqft9350 Saddlehorn Dr, Irving, TX 75063Off Market
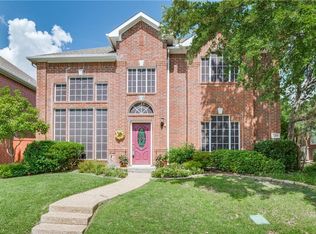
- $417,0003 bd3 ba2k sqft317 Riverwalk Ln, Irving, TX 75063For Sale
- $496,2003 bd2 ba2k sqft315 Riverwalk Ln, Irving, TX 75063Off Market
- $400,2003 bd2 ba1.8k sqft313 Riverwalk Ln, Irving, TX 75063Off Market
- $530,5004 bd3 ba2.5k sqft310 Riverwalk Ln, Irving, TX 75063Off Market
Nearby schools
GreatSchools rating
- 5/10Landry Elementary SchoolGrades: PK-5Distance: 0.3 mi
- 5/10Bush Middle SchoolGrades: 6-8Distance: 1 mi
- 5/10Ranchview High SchoolGrades: 9-12Distance: 1.1 mi
Schools provided by the listing agent
- Elementary: Landry
- Middle: Bush
- High: Ranchview
- District: Carrollton-Farmers Branch ISD
Source: NTREIS. This data may not be complete. We recommend contacting the local school district to confirm school assignments for this home.
Get a cash offer in 3 minutes
Find out how much your home could sell for in as little as 3 minutes with a no-obligation cash offer.
Estimated market value
$474,400
Get a cash offer in 3 minutes
Find out how much your home could sell for in as little as 3 minutes with a no-obligation cash offer.
Estimated market value
$474,400
- Texas
- Dallas County
- Irving
- 75063
- Valley Ranch
- 316 Riverwalk Ln
Nearby cities
Nearby neighborhoods
Nearby zip codes
Other Irving Topics
