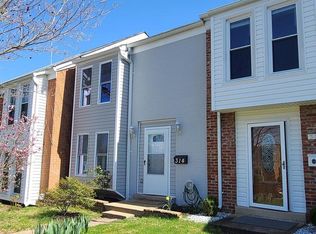
You're in luck - this beauty is available again! This Move-in ready home in the desirable Town of Leesburg will delight you at every turn. With spacious rooms on the main level and a lovely backyard, there is lots of space for family gatherings and entertaining! This amazing townhouse lives like a single family home and offers 3 bedrooms, 1 full and 1 half bath, a fully updated kitchen, fenced yard, paver patio and walkway, plus a brand new shed. Beautiful hardwood flooring flows throughout the main level rooms. The bright and inviting living room beckons and adjoins the dining/sitting room which leads to the stunning kitchen with expansive granite counters, lovely white cabinets and room for a table. The convenient eat-in kitchen opens to the expansive patio overlooking the large, private backyard with beds for gardening. Upstairs is light and bright! The primary bedroom features two closets with built-in organizers. Two additional secondary bedrooms and a hall bath are located on the upper level. Updates include: NEW roof (2017), NEW HVAC (2018), NEW granite counters and appliances (2019), NEW backyard pergola (2023), NEW solar panels (2024), NEW shed (2024). Easy access to shopping and dining areas in the Town of Leesburg and nearby Villages of Leesburg, as well. This lovely community offers nearby access to parks and walking/biking trails. The new owner will benefit from energy savings every month as the NEW solar panels are already reducing the utility bills in this all-electric house. Hurry to see this special home while it lasts!
Sold for $455,000
$455,000
316 Roanoke Dr SE, Leesburg, VA 20175
3beds
1,402sqft
Townhouse
Built in 1966
2,178 Square Feet Lot
$469,300 Zestimate®
$325/sqft
$2,471 Estimated rent
Home value
$469,300
$446,000 - $493,000
$2,471/mo
Zestimate® history
Owner options
List your home for rent
$2,471/mo
Rent Zestimate®
Find your next renter with Zillow Rental Manager. Plus, with online applications, you can quickly screen prospective tenants – for free.
$2,471/mo
Rent Zestimate®
Refinance and save
$2,944/mo
Est. payment
Refinancing to a lower rate could help reduce your monthly payments and save thousands over the life of the loan.
$2,944/mo
Est. payment
Explore your selling options
Work with a Zillow partner agent
Leverage their expertise and Zillow's premium Showcase listings to get your home seen by more buyers.
Get startedList with your own agent
Get your home in front of millions of buyers by listing it on Zillow.
Learn how to do itSell it yourself
Take full control of how buyers see your home on Zillow by listing For Sale by Owner (FSBO).
List your homeWhat's special
Fenced yardPaver patioPrivate backyardLovely backyardSpacious roomsBuilt-in organizersHardwood flooring
Zillow last checked:
Listing updated:
Listed by:
Michael Wilson 703-722-8831,
EXP Realty, LLC
Bought with:
Angie Tanner, 0225187347
Pearson Smith Realty, LLC
Source: Bright MLS,MLS#: VALO2078968
Facts & features
Interior
Bedrooms & bathrooms
- Bedrooms: 3
- Bathrooms: 2
- Full bathrooms: 1
- 1/2 bathrooms: 1
- Main level bathrooms: 1
Rooms
- Room types: Living Room, Primary Bedroom, Bedroom 2, Bedroom 3, Kitchen, Family Room, Laundry
Basement
- Area: 0
Heating
- Forced Air, Electric
Cooling
- Central Air, Heat Pump, Electric
Appliances
- Included: Microwave, Dishwasher, Disposal, Dryer, Refrigerator, Washer, Ice Maker, Electric Water Heater
- Laundry: Main Level, Washer In Unit, Dryer In Unit, Laundry Room
Features
- Family Room Off Kitchen, Eat-in Kitchen, Kitchen - Table Space, Upgraded Countertops, Walk-In Closet(s)
- Flooring: Wood
- Windows: Window Treatments
- Has basement: No
- Has fireplace: No
Interior area
- Total structure area: 1,402
- Total interior livable area: 1,402 sqft
- Finished area above ground: 1,402
- Finished area below ground: 0
Property
Parking
- Parking features: On Street, Parking Lot
- Has uncovered spaces: Yes
Accessibility
- Accessibility features: None
Features
- Levels: Two
- Stories: 2
- Patio & porch: Patio
- Pool features: None
- Fencing: Vinyl
Lot
- Size: 2,178 Square Feet
Details
- Additional structures: Above Grade, Below Grade
- Parcel number: 232397251000
- Zoning: LB:R8
- Special conditions: Standard
Construction
Type & style
- Home type: Townhouse
- Architectural style: Colonial
- Property subtype: Townhouse
Materials
- Brick Front
- Foundation: Slab
- Roof: Asphalt,Shingle
Condition
- Excellent
- New construction: No
- Year built: 1966
Utilities & green energy
- Sewer: Public Sewer
- Water: Public
Community & HOA
Community
- Subdivision: Virginia Knolls
HOA
- Has HOA: Yes
- Amenities included: Common Grounds, Reserved/Assigned Parking
- Services included: Common Area Maintenance, Road Maintenance, Management
- HOA fee: $160 annually
- HOA name: VIRGINIA KNOLLS
Location
- Region: Leesburg
Financial & listing details
- Price per square foot: $325/sqft
- Tax assessed value: $381,550
- Annual tax amount: $3,977
- Date on market: 10/10/2024
- Listing agreement: Exclusive Right To Sell
- Inclusions: Shed, Solar Panels
- Ownership: Fee Simple
Price history
| Date | Event | Price |
|---|---|---|
| 11/25/2024 | Sold | $455,000$325/sqft |
Source:  Bright MLS #VALO2078968 Report a problem Bright MLS #VALO2078968 Report a problem | ||
| 10/25/2024 | Contingent | $455,000$325/sqft |
Source: Bright MLS #VALO2078968 Report a problem | ||
| 10/24/2024 | Listed for sale | $455,000$325/sqft |
Source: Bright MLS #VALO2078968 Report a problem | ||
| 10/20/2024 | Contingent | $455,000$325/sqft |
Source: Bright MLS #VALO2078968 Report a problem | ||
| 10/10/2024 | Listed for sale | $455,000+12%$325/sqft |
Source: Bright MLS #VALO2078968 Report a problem | ||
| 4/4/2023 | Sold | $406,100+1.8%$290/sqft |
Source: Bright MLS #VALO2044886 Report a problem | ||
| 3/23/2023 | Pending sale | $399,000$285/sqft |
Source: Bright MLS #VALO2044886 Report a problem | ||
| 3/9/2023 | Contingent | $399,000$285/sqft |
Source: Bright MLS #VALO2044886 Report a problem | ||
| 3/6/2023 | Listed for sale | $399,000+33%$285/sqft |
Source: Bright MLS #VALO2044886 Report a problem | ||
| 9/20/2019 | Sold | $300,000$214/sqft |
Source: Public Record Report a problem | ||
| 8/20/2019 | Pending sale | $300,000$214/sqft |
Source: Coldwell Banker Residential Brokerage - Reston Town Center #VALO392474 Report a problem | ||
| 8/14/2019 | Listed for sale | $300,000+175.2%$214/sqft |
Source: Coldwell Banker Residential Brokerage #VALO392474 Report a problem | ||
| 7/16/2009 | Sold | $109,000$78/sqft |
Source: Public Record Report a problem | ||
| 1/26/2009 | Price change | $109,000-4.8%$78/sqft |
Source: Tipper Williams #LO6872118 Report a problem | ||
| 1/18/2009 | Listed for sale | $114,500-59.1%$82/sqft |
Source: Tipper Williams #LO6872118 Report a problem | ||
| 5/18/2005 | Sold | $280,000$200/sqft |
Source: Public Record Report a problem | ||
Public tax history
| Year | Property taxes | Tax assessment |
|---|---|---|
| 2025 | $3,492 +5.8% | $433,800 +13.7% |
| 2024 | $3,300 +2.2% | $381,550 +3.4% |
| 2023 | $3,228 +11.3% | $368,900 +13.2% |
| 2022 | $2,899 -3.3% | $325,760 +6.5% |
| 2021 | $2,997 +2.1% | $305,820 +7.8% |
| 2020 | $2,937 -15.1% | $283,740 +9.8% |
| 2019 | $3,459 +32.6% | $258,400 +7.5% |
| 2018 | $2,607 +3.8% | $240,320 +7.6% |
| 2017 | $2,513 +339.8% | $223,340 +5.2% |
| 2016 | $571 | $212,290 +54% |
| 2015 | $571 +4.6% | $137,890 +2.7% |
| 2014 | $546 | $134,250 +28.8% |
| 2009 | -- | $104,200 -55.7% |
| 2008 | -- | $235,300 -19.4% |
| 2007 | -- | $291,800 +1.4% |
| 2006 | -- | $287,800 +52% |
| 2005 | -- | $189,400 |
Find assessor info on the county website
Neighborhood: 20175
Nearby homes
- $433,4003 bd2 ba1.4k sqft318 Roanoke Dr SE, Leesburg, VA 20175Off Market
- $355,5002 bd1 ba1k sqft314 Roanoke Dr SE, Leesburg, VA 20175Off Market
- $370,6002 bd2 ba976 sqft320 Roanoke Dr SE, Leesburg, VA 20175Off Market

- $421,1003 bd1 ba1.4k sqft312 Roanoke Dr SE, Leesburg, VA 20175Off Market
- $376,0003 bd1 ba1.1k sqft322 Roanoke Dr SE, Leesburg, VA 20175Off Market
- $409,9003 bd1 ba1.1k sqft310 Roanoke Dr SE, Leesburg, VA 20175Off Market
- $430,0003 bd2 ba1.1k sqft308 Roanoke Dr SE, Leesburg, VA 20175Sold
- $412,7003 bd1 ba1.1k sqft324 Roanoke Dr SE, Leesburg, VA 20175Off Market
Nearby schools
GreatSchools rating
- 5/10Frederick Douglass Elementary SchoolGrades: PK-5Distance: 0.5 mi
- 6/10J. Lupton Simpson Middle SchoolGrades: 6-8Distance: 1 mi
- 8/10Loudoun County High SchoolGrades: 9-12Distance: 1.2 mi
Schools provided by the listing agent
- Elementary: Frederick Douglass
- Middle: J.lumpton Simpson
- High: Loudoun County
- District: Loudoun County Public Schools
Source: Bright MLS. This data may not be complete. We recommend contacting the local school district to confirm school assignments for this home.
Get a cash offer in 3 minutes
Find out how much your home could sell for in as little as 3 minutes with a no-obligation cash offer.
Estimated market value
$469,300
Get a cash offer in 3 minutes
Find out how much your home could sell for in as little as 3 minutes with a no-obligation cash offer.
Estimated market value
$469,300
- Virginia
- Loudoun County
- Leesburg
- 20175
- 316 Roanoke Dr SE
Nearby cities
Nearby zip codes
Other Leesburg Topics
