Skip main navigation
For sale
  • $489,000

    316 Rocky Pine Rd, McKinney, TX 75072

    4beds
    2,054sqft
    : 
    $3,462/mo
    Get pre-qualified
    Single Family Residence
    Built in 2016
    5,837 Square Feet Lot
    $-- Zestimate®
    $238/sqft
    $88/mo HOA

    What's special

    Two covered patios
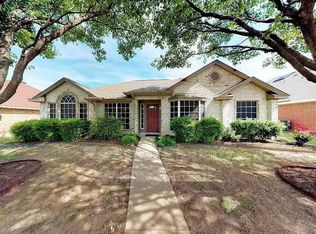
    Welcome to this better-than-new home located in McKinney, Prosper ISD! This home has been well cared for by the original owner, and everything has been meticulously kept up. This floor plan is versatile, offering three bedrooms plus a study or fourth bedroom; all bedrooms are split for privacy. The fourth bedroom is perfect for a home office and is located at the front of the home for convenience, and French doors offer privacy and elegance. The home was recently repainted, recaulked its ready for new owners. There are two covered patios, one in the front of the home and one in the backyard, great for enjoying mornings or evenings outside.
    27 days
    |
    321
    |
    10
    |

    Likely to sell faster than

    Zillow last checked:

    Listing updated:

    Listed by:

    Bernice Maez 0507522 214-705-7705,

    Vivo Realty 214-705-7705

    Source: NTREIS,MLS#: 21335536

      Facts & features

      Interior

      Bedrooms & bathrooms
      • Bedrooms: 4
      • Bathrooms: 2
      • Full bathrooms: 2
      Primary bedroom
      • Features: Dual Sinks, Double Vanity, En Suite Bathroom, Walk-In Closet(s)
      • Level: First
      • Dimensions: 13 x 17
      Bedroom
      • Level: First
      • Dimensions: 10 x 11
      Bedroom
      • Level: First
      • Dimensions: 11 x 10
      Bedroom
      • Level: First
      • Dimensions: 10 x 10
      Bedroom
      • Level: First
      • Dimensions: 11 x 10
      Dining room
      • Level: First
      • Dimensions: 9 x 12
      Kitchen

      • Features: Built-in Features, Granite Counters, Kitchen Island, Pantry
      • Level: First
      • Dimensions: 12 x 14
      Laundry
      • Level: First
      • Dimensions: 6 x 8
      Living room
      • Level: First
      • Dimensions: 15 x 17
      Heating
      • Central, Fireplace(s), Natural Gas
      Cooling
      • Central Air, Ceiling Fan(s), Electric
      Appliances
      • Included: Dishwasher, Gas Cooktop, Disposal, Gas Oven, Gas Water Heater, Microwave
      • Laundry: Washer Hookup, Electric Dryer Hookup, Laundry in Utility Room
      Features
      • Decorative/Designer Lighting Fixtures, Granite Counters, Kitchen Island, Pantry, Cable TV, Walk-In Closet(s)
      • Flooring: Carpet, Ceramic Tile, Wood
      • Windows: Window Coverings
      • Has basement: No
      • Number of fireplaces: 1
      • Fireplace features: Gas Starter, Living Room
      Interior area
      • Total interior livable area: 2,054 sqft
      Video & virtual tour

      Property

      Parking
      • Total spaces: 2
      • Parking features: Concrete, Door-Single, Driveway, Garage Faces Front, Garage, Garage Door Opener, Lighted
      • Attached garage spaces: 2
      Features
      • Levels: One
      • Stories: 1
      • Patio & porch: Patio, Covered
      • Exterior features: Lighting, Rain Gutters
      • Pool features: None
      • Fencing: Back Yard,Wood
      Lot
      • Size: 5,837 Square Feet
      • Features: Interior Lot, Landscaped, Subdivision, Sprinkler System
      Details
      • Parcel number: R1098700K00201

      Construction

      Type & style
      • Home type: SingleFamily
      • Architectural style: Traditional,Detached
      • Property subtype: Single Family Residence
      Materials
      • Brick
      • Foundation: Slab
      • Roof: Composition
      Condition
      • Year built: 2016

      Utilities & green energy

      • Sewer: Public Sewer
      • Water: Public
      • Utilities for property: Natural Gas Available, Sewer Available, Separate Meters, Water Available, Cable Available

      Community & HOA

      Community
      • Features: Curbs, Sidewalks
      • Security: Smoke Detector(s)
      • Subdivision: Valor Pointe - The Reserve At Westridge Ph 16
      HOA
      • Has HOA: Yes
      • Services included: All Facilities, Association Management
      • HOA fee: $265 quarterly
      • HOA name: Assured Management
      • HOA phone: 469-480-8000
      Location
      • Region: Mckinney

      Financial & listing details

      • Price per square foot: $238/sqft
      • Tax assessed value: $497,112
      • Annual tax amount: $8,770
      • Date on market: 7/19/2026
      • Cumulative days on market: 27 days
      • Listing terms: Cash,Conventional,FHA,VA Loan
      • Exclusions: No exclusions, these photos include some virtual staging.

        Estimated market value

        Not available

        Estimated sales range

        Not available

        Not available

        Price history

        DateEventPrice
        7/19/2026Listed for sale$489,000-2.2%$238/sqft
        Source: NTREIS #21335536 Report a problem
        6/4/2026Listing removed$500,000$243/sqft
        Source: NTREIS #21235387 Report a problem
        4/16/2026Listed for sale$500,000-3.8%$243/sqft
        Source: NTREIS #21235387 Report a problem
        4/10/2026Listing removed$520,000$253/sqft
        Source: NTREIS #21139398 Report a problem
        1/31/2026Price change$520,000-1.9%$253/sqft
        Source: NTREIS #21139398 Report a problem
        1/2/2026Listed for sale$530,000$258/sqft
        Source: NTREIS #21139398 Report a problem

        Public tax history

        YearProperty taxesTax assessment
        2025$6,953 +2.5%$472,307 +10%
        2024$6,782 +88.6%$429,370 +10%
        2023$3,596 $390,336 +10%
        2022-- $354,851 +10%
        2021$5,617 +0.7%$322,592 +4.4%
        2020$5,576 +1.9%$309,133 +8.1%
        2019$5,474 -23.1%$285,922 -7.1%
        2018$7,115 $307,857 +68.9%
        2017-- $182,239
        2016-- --
        Find assessor info on the county website

        Monthly payment

        Est. payment

        Payment breakdown

        Explore the cost of this home by adjusting the details. Changes won't be saved.
        All calculations are estimates and provided by Zillow, Inc. for informational purposes only. Actual amounts may vary.
        HOA fees may include property taxes on listings classified as Co-Ops. Contact the listing agent and/or owner for fee details.
        See how much you could borrow to make a competitive offer.

        Climate risks

        Neighborhood: Westridge

        Getting around

        7 / 100
        Car-Dependent
        26 / 100
        Somewhat Bikeable

        Nearby schools

        GreatSchools rating
        Schools provided by the listing agent
        • Elementary: Jack and June Furr
        • Middle: Bill Hays
        • High: Rock Hill
        • District: Prosper ISD

        Source: NTREIS. This data may not be complete. We recommend contacting the local school district to confirm school assignments for this home.

        A local agent can set up tours, give advice and negotiate with sellers.

        Browse local experts

        Similar homes