Multiple Offers Received. No more Showings Per the Seller's Request! Welcome to 316 Ronald Avenue, Glassboro – a meticulously upgraded rancher that combines comfort, functionality, and style in one perfect package. This 3-bedroom, 3 full bathroom home offers over 1,300 square feet of main-level living space, plus a beautifully finished basement and a rare dual-garage setup—featuring both a 1-car attached and a 2-car detached garage. Step inside to a bright and open layout highlighted by recessed lighting in the Living Room, Family Room, and Kitchen. The fully renovated kitchen (2021) boasts modern cabinetry, stainless steel appliances, under-cabinet lighting, and an Instant Hot water feature—perfect for your morning tea or evening recipes. Ceiling fans have been updated throughout the home for enhanced comfort, and the primary bathroom was remodeled for a refreshed, spa-like feel. The upgrades continue outside and below: 2020: New roof on both the house and detached garage (30-year shingles) and R-38 rated attic insulation 2021: New 200-amp electrical panel, complete rewire, all new fixtures, and remodeled kitchen & primary bath 2023: Crawl space insulation, new bay window, elegant stone retaining walls added to the landscaping, and remodeled hall bathroom 2024: Brand new HVAC system with 11 years remaining on the transferable warranty, new front windows, recessed porch lighting, and LED lighting in the detached garage 2025: Basement completely refinished with 5/8” drywall, full bathroom, egress windows, sump pump, and newly planted shade saplings in the backyard The 608sqft finished basement offers flexible living space—ideal for guests, a home office, gym, or bonus family room. This home has been lovingly upgraded over the years with no detail spared. Located on a quiet street just minutes from Rowan University, downtown Glassboro, and commuter routes. Don't miss this truly turn-key property—schedule your private tour today!
Sold for $380,000
$380,000
316 Ronald Ave, Glassboro, NJ 08028
3beds
1,917sqft
Single Family Residence
Built in 1969
8,146 Square Feet Lot
$398,900 Zestimate®
$198/sqft
$3,166 Estimated rent
Home value
$398,900
$359,000 - $443,000
$3,166/mo
Zestimate® history
Owner options
List your home for rent
$3,166/mo
Rent Zestimate®
Find your next renter with Zillow Rental Manager. Plus, with online applications, you can quickly screen prospective tenants – for free.
$3,166/mo
Rent Zestimate®
Refinance and save
$2,934/mo
Est. payment
Refinancing to a lower rate could help reduce your monthly payments and save thousands over the life of the loan.
$2,934/mo
Est. payment
Explore your selling options
Work with a Zillow partner agent
Leverage their expertise and Zillow's premium Showcase listings to get your home seen by more buyers.
Get startedList with your own agent
Get your home in front of millions of buyers by listing it on Zillow.
Learn how to do itSell it yourself
Take full control of how buyers see your home on Zillow by listing For Sale by Owner (FSBO).
List your homeWhat's special
Modern cabinetryBeautifully finished basementRecessed lightingFully renovated kitchenRemodeled hall bathroomInstant hot water featureFlexible living space
Zillow last checked:
Listing updated:
Listed by:
Tom Duffy 856-218-3400,
Keller Williams Realty - Washington Township,
Listing Team: Tom Duffy Team
Bought with:
Stacia Calabrese, 1432096
Century 21 Rauh & Johns
Source: Bright MLS,MLS#: NJGL2059630
Facts & features
Interior
Bedrooms & bathrooms
- Bedrooms: 3
- Bathrooms: 3
- Full bathrooms: 3
- Main level bathrooms: 2
- Main level bedrooms: 3
Rooms
- Room types: Living Room, Dining Room, Primary Bedroom, Bedroom 2, Bedroom 3, Kitchen, Family Room, Den, Office, Bonus Room, Primary Bathroom, Full Bath
Primary bedroom
- Features: Flooring - Carpet, Attached Bathroom, Ceiling Fan(s)
- Level: Main
- Area: 182 Square Feet
- Dimensions: 14 x 13
Bedroom 2
- Features: Flooring - Carpet, Ceiling Fan(s)
- Level: Main
- Area: 130 Square Feet
- Dimensions: 13 x 10
Bedroom 3
- Features: Flooring - Carpet, Ceiling Fan(s)
- Level: Main
- Area: 130 Square Feet
- Dimensions: 13 x 10
Primary bathroom
- Features: Attached Bathroom, Bathroom - Stall Shower, Flooring - Ceramic Tile
- Level: Main
Bonus room
- Features: Flooring - Carpet, Recessed Lighting
- Level: Lower
- Area: 126 Square Feet
- Dimensions: 14 x 9
Den
- Features: Flooring - Luxury Vinyl Plank, Recessed Lighting
- Level: Lower
- Area: 285 Square Feet
- Dimensions: 19 x 15
Dining room
- Features: Flooring - Luxury Vinyl Plank, Lighting - Pendants, Lighting - LED
- Level: Main
- Area: 156 Square Feet
- Dimensions: 13 x 12
Family room
- Features: Flooring - Luxury Vinyl Plank, Recessed Lighting, Ceiling Fan(s), Fireplace - Wood Burning
- Level: Main
- Area: 204 Square Feet
- Dimensions: 17 x 12
Other
- Features: Bathroom - Tub Shower, Flooring - Ceramic Tile
- Level: Main
Other
- Features: Flooring - Luxury Vinyl Plank, Bathroom - Stall Shower, Recessed Lighting
- Level: Lower
Kitchen
- Features: Flooring - Luxury Vinyl Plank, Granite Counters, Eat-in Kitchen, Kitchen - Gas Cooking, Pantry, Recessed Lighting, Breakfast Bar, Kitchen Island
- Level: Main
- Area: 204 Square Feet
- Dimensions: 17 x 12
Living room
- Features: Flooring - Luxury Vinyl Plank, Recessed Lighting, Ceiling Fan(s)
- Level: Main
- Area: 270 Square Feet
- Dimensions: 18 x 15
Office
- Features: Flooring - Luxury Vinyl Plank, Recessed Lighting
- Level: Lower
- Area: 120 Square Feet
- Dimensions: 15 x 8
Heating
- Forced Air, Natural Gas
Cooling
- Central Air, Electric
Appliances
- Included: Dryer, Water Heater, Washer, Dishwasher, Instant Hot Water, Microwave, Oven/Range - Gas, Stainless Steel Appliance(s), Gas Water Heater
- Laundry: Main Level, Washer In Unit, Dryer In Unit
Features
- Ceiling Fan(s), Bar, Eat-in Kitchen, Primary Bath(s), Pantry, Bathroom - Stall Shower, Bathroom - Tub Shower, Attic, Breakfast Area, Entry Level Bedroom, Family Room Off Kitchen, Open Floorplan, Formal/Separate Dining Room, Kitchen Island, Recessed Lighting, Upgraded Countertops, Dry Wall
- Flooring: Carpet, Ceramic Tile, Luxury Vinyl, Wood
- Doors: Insulated, Six Panel
- Windows: Bay/Bow, Double Pane Windows, Energy Efficient, Replacement, Window Treatments
- Basement: Interior Entry,Partial,Finished
- Number of fireplaces: 1
- Fireplace features: Brick, Glass Doors, Mantel(s), Wood Burning
Interior area
- Total structure area: 1,917
- Total interior livable area: 1,917 sqft
- Finished area above ground: 1,309
- Finished area below ground: 608
Property
Parking
- Total spaces: 6
- Parking features: Garage Faces Front, Garage Faces Side, Garage Door Opener, Oversized, Concrete, Attached, Detached, Driveway
- Attached garage spaces: 3
- Uncovered spaces: 3
- Details: Garage Sqft: 720
Accessibility
- Accessibility features: None
Features
- Levels: One
- Stories: 1
- Patio & porch: Patio, Porch
- Exterior features: Lighting, Sidewalks, Street Lights, Extensive Hardscape, Stone Retaining Walls
- Pool features: None
- Fencing: Full,Privacy,Back Yard,Wood
- Has view: Yes
- View description: Garden, Street
Lot
- Size: 8,146 Square Feet
- Features: Front Yard, Landscaped, Level
Details
- Additional structures: Above Grade, Below Grade, Outbuilding
- Parcel number: 0600412 1000009
- Zoning: R1
- Zoning description: Residential
- Special conditions: Standard
Construction
Type & style
- Home type: SingleFamily
- Architectural style: Ranch/Rambler
- Property subtype: Single Family Residence
Materials
- Frame, Stone, Vinyl Siding
- Foundation: Block, Concrete Perimeter, Slab
- Roof: Shingle,Asphalt,Pitched
Condition
- Excellent,Very Good
- New construction: No
- Year built: 1969
- Major remodel year: 2019
Utilities & green energy
- Sewer: Public Sewer
- Water: Public
Community & HOA
Community
- Security: Security System, Smoke Detector(s), Carbon Monoxide Detector(s)
- Subdivision: Rolling Green
HOA
- Has HOA: No
Location
- Region: Glassboro
- Municipality: GLASSBORO BORO
Financial & listing details
- Price per square foot: $198/sqft
- Tax assessed value: $190,300
- Annual tax amount: $6,698
- Date on market: 7/11/2025
- Listing agreement: Exclusive Right To Sell
- Inclusions: Blinds, Washer & Dryer In Their As-is Condition.
- Exclusions: Refrigerator, Curtains & Curtain Rods, Personal Property.
- Ownership: Fee Simple
Price history
| Date | Event | Price |
|---|---|---|
| 9/5/2025 | Sold | $380,000+8.6%$198/sqft |
Source:  Bright MLS #NJGL2059630 Report a problem Bright MLS #NJGL2059630 Report a problem | ||
| 7/21/2025 | Pending sale | $349,890$183/sqft |
Source: Bright MLS #NJGL2059630 Report a problem | ||
| 7/11/2025 | Listed for sale | $349,890+94.4%$183/sqft |
Source: Bright MLS #NJGL2059630 Report a problem | ||
| 7/9/2020 | Sold | $180,000+0.1%$94/sqft |
Source: Public Record Report a problem | ||
| 2/26/2020 | Pending sale | $179,900$94/sqft |
Source: HomeSmart First Advantage Realty #NJGL249708 Report a problem | ||
| 11/23/2019 | Price change | $179,900-2.7%$94/sqft |
Source: HomeSmart First Advantage Realty #NJGL249708 Report a problem | ||
| 10/20/2019 | Listed for sale | $184,900$96/sqft |
Source: HomeSmart First Advantage Realty #NJGL249708 Report a problem | ||
Public tax history
| Year | Property taxes | Tax assessment |
|---|---|---|
| 2026 | $7,696 +14.9% | $211,600 +11.2% |
| 2025 | $6,699 | $190,300 |
| 2024 | $6,699 +0.6% | $190,300 |
| 2023 | $6,659 +1% | $190,300 |
| 2022 | $6,592 -1.7% | $190,300 +3.1% |
| 2021 | $6,704 +2.3% | $184,600 |
| 2020 | $6,551 +33% | $184,600 |
| 2019 | $4,924 | $184,600 |
| 2018 | $4,924 -23% | $184,600 |
| 2017 | $6,396 +2.2% | $184,600 |
| 2016 | $6,258 +2.3% | $184,600 |
| 2015 | $6,116 +1.4% | $184,600 |
| 2014 | $6,031 +3.8% | $184,600 |
| 2013 | $5,808 +1.5% | $184,600 |
| 2012 | $5,719 -11.1% | $184,600 |
| 2011 | $6,431 +3.1% | $184,600 +55.3% |
| 2010 | $6,236 +2.6% | $118,900 |
| 2009 | $6,076 | $118,900 |
| 2008 | -- | $118,900 |
| 2007 | -- | $118,900 |
| 2006 | -- | $118,900 |
Find assessor info on the county website
Neighborhood: 08028
Nearby homes
- $357,200-- bd-- ba2k sqft312 Ronald Ave, Glassboro, NJ 08028Off Market
- $366,8003 bd2 ba1.6k sqft320 Ronald Ave, Glassboro, NJ 08028Off Market

- $382,5004 bd2 ba-- sqft333 McClelland Ave, Glassboro, NJ 08028Off Market
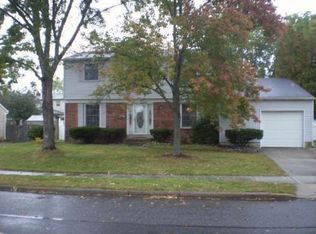
- $363,1004 bd2 ba2.1k sqft333 Macclelland Ave, Glassboro, NJ 08028Off Market
- $334,700-- bd-- ba2.2k sqft329 Macclelland Ave, Glassboro, NJ 08028Off Market
- $355,400-- bd-- ba1.6k sqft308 Ronald Ave, Glassboro, NJ 08028Off Market
- $339,200-- bd-- ba1.6k sqft337 Macclelland Ave, Glassboro, NJ 08028Off Market
- $368,000-- bd-- ba2k sqft313 Ronald Ave, Glassboro, NJ 08028Off Market
Nearby schools
GreatSchools rating
- 4/10Dorothy L Bullock SchoolGrades: 1-5Distance: 0.2 mi
- 4/10Glassboro High SchoolGrades: 7-12Distance: 1.2 mi
- NAJ Harvey Rodgers SchoolGrades: PK-KDistance: 1.5 mi
Schools provided by the listing agent
- Elementary: Bullock
- Middle: Bowe
- High: Glassboro H.s.
- District: Glassboro Public Schools
Source: Bright MLS. This data may not be complete. We recommend contacting the local school district to confirm school assignments for this home.
Get a cash offer in 3 minutes
Find out how much your home could sell for in as little as 3 minutes with a no-obligation cash offer.
Estimated market value
$398,900
Get a cash offer in 3 minutes
Find out how much your home could sell for in as little as 3 minutes with a no-obligation cash offer.
Estimated market value
$398,900
- New Jersey
- Gloucester County
- Glassboro
- 08028
- 316 Ronald Ave
