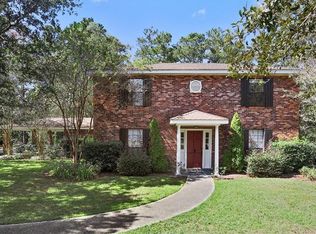
PRIME ~0.92 ACRE GOLF COURSE PROPERTY tucked away at end of quiet cul-de-sac street, showcasing stunning Oaks & Magnolia trees and 200 feet of frontage along the Royal Golf Course fairway (12th hole)! This beautifully maintained property offers the perfect blend of privacy and scenery, with lush landscaping and azaleas creating a peaceful, park-like setting. Step inside to discover a home designed for both comfort and entertaining, featuring a NEW ROOF (Jan 2026), 2024 gutters with leaf guards, and a 2021 water heater. Major upgrades completed in 2013–2014 include energy-efficient double-insulated windows (with three oversized picture windows for incredible natural light), rich engineered hardwood floors, and a fully updated interior with all new 6-panel doors, trim, baseboards, and hardware. The kitchen and baths shine with custom American Woodwork cabinetry (real cherry wood), beautiful granite countertops, and stainless steel appliances—all of which remain, including refrigerator, washer, dryer, and an additional garage refrigerator. Bathrooms have been fully renovated and include auxiliary water heaters for instant hot water. Designed with entertaining in mind, the dining area opens to an impressive 374 sq ft den with vaulted ceilings, a cozy fireplace, updated lighting, and an inviting, open feel. Step outside to a HUGE tiled back porch overlooking the expansive yard and golf course—great for gatherings or quiet evenings at home. Additional highlights include a private half bath, 4th bedroom, and a 3rd bay garage addition (2010), along with an 882 sq ft THREE-CAR garage complete with workbench, cabinetry, and abundant floored attic storage. The extended concrete driveway and garage slab (approx. $30K investment) provide ample parking, while underground drainage to the street adds function and peace of mind. All of this PLUS a highly convenient location just 5 minutes to I-12—making daily commutes a breeze. Schedule your showing today!!!
Closed
Price Unknown
316 Royal Dr, Slidell, LA 70460
4beds
2,324sqft
Single Family Residence
Built in 1978
0.92 Acres Lot
$356,200 Zestimate®
$--/sqft
$2,186 Estimated rent
Home value
$356,200
Estimated sales range
Not available
$2,186/mo
Zestimate® history
Owner options
List your home for rent
$2,186/mo
Rent Zestimate®
Find your next renter with Zillow Rental Manager. Plus, with online applications, you can quickly screen prospective tenants – for free.
$2,186/mo
Rent Zestimate®
Refinance and save
Refinancing to a lower rate could help reduce your monthly payments and save thousands over the life of the loan.
Explore your selling options
Work with a Zillow partner agent
Leverage their expertise and Zillow's premium Showcase listings to get your home seen by more buyers.
Get startedList with your own agent
Get your home in front of millions of buyers by listing it on Zillow.
Learn how to do itSell it yourself
Take full control of how buyers see your home on Zillow by listing For Sale by Owner (FSBO).
List your homeWhat's special
Private half bathStainless steel appliancesBeautiful granite countertopsEnergy-efficient double-insulated windowsUpdated lightingRich engineered hardwood floorsCozy fireplace
Zillow last checked:
Listing updated:
Listed by:
Jeffery Puckett 985-707-4145,
Compass Slidell (LATT14)
Bought with:
Jeff Breland
Century 21 Investment Realty
Source: GSREIN,MLS#: 2543498
Facts & features
Interior
Bedrooms & bathrooms
- Bedrooms: 4
- Bathrooms: 3
- Full bathrooms: 2
- 1/2 bathrooms: 1
Primary bedroom
- Description: Flooring: Carpet
- Level: Lower
- Dimensions: 23x13x15x5.5x8x7.5
Bedroom
- Description: Flooring: Carpet
- Level: Lower
- Dimensions: 11.4 x 11.4
Bedroom
- Description: Flooring: Carpet
- Level: Lower
- Dimensions: 11.6 x 15.6
Bedroom
- Description: Flooring: Carpet
- Level: Lower
- Dimensions: 7.8 x 17.4
Den
- Description: Flooring: Wood
- Level: Lower
- Dimensions: 23.4 x 16
Dining room
- Description: Flooring: Wood
- Level: Lower
- Dimensions: 11.4 x 9
Kitchen
- Description: Flooring: Tile
- Level: Lower
- Dimensions: 11.3 x 21.4
Heating
- Central, Heat Pump
Cooling
- Central Air
Appliances
- Included: Dryer, Dishwasher, Microwave, Oven, Range, Refrigerator, Washer
Features
- Carbon Monoxide Detector, Cathedral Ceiling(s), Granite Counters, High Ceilings, Pantry, Stainless Steel Appliances, Vaulted Ceiling(s)
- Has fireplace: Yes
- Fireplace features: Wood Burning
Interior area
- Total structure area: 3,468
- Total interior livable area: 2,324 sqft
Property
Parking
- Total spaces: 3
- Parking features: Attached, Garage, Three or more Spaces, Driveway, Garage Door Opener
- Has attached garage: Yes
- Has uncovered spaces: Yes
Features
- Levels: One
- Stories: 1
- Patio & porch: Covered
- Exterior features: Permeable Paving
Lot
- Size: 0.92 Acres
- Dimensions: 200 x 200
- Features: Outside City Limits, Oversized Lot
Details
- Parcel number: 109291
- Special conditions: None
Construction
Type & style
- Home type: SingleFamily
- Architectural style: Traditional
- Property subtype: Single Family Residence
Materials
- Wood Siding
- Foundation: Slab
- Roof: Shingle
Condition
- Excellent
- Year built: 1978
Utilities & green energy
- Sewer: Treatment Plant
- Water: Public
Green energy
- Energy efficient items: HVAC, Water Heater, Windows
Community & neighborhood
Community
- Community features: Golf, Golf Course Community
Location
- Region: Slidell
- Subdivision: Royal Estate
Price history
| Date | Event | Price |
|---|---|---|
| 4/27/2026 | Sold | -- |
Source:  GSREIN #2543498 Report a problem GSREIN #2543498 Report a problem | ||
| 3/11/2026 | Contingent | $360,000$155/sqft |
Source: GSREIN #2543498 Report a problem | ||
| 3/11/2026 | Pending sale | $360,000$155/sqft |
Source: Latter and Blum #2543498 Report a problem | ||
| 2/28/2026 | Listed for sale | $360,000$155/sqft |
Source: GSREIN #2543498 Report a problem | ||
Public tax history
| Year | Property taxes | Tax assessment |
|---|---|---|
| 2025 | $3,977 -3.9% | $31,348 |
| 2024 | $4,139 +22.7% | $31,348 +33.4% |
| 2023 | $3,372 -2.6% | $23,506 |
| 2022 | $3,464 +0.1% | $23,506 |
| 2021 | $3,459 +46.8% | $23,506 |
| 2020 | $2,356 +0.7% | $23,506 +3% |
| 2019 | $2,339 -0.4% | $22,821 |
| 2018 | $2,348 -32.9% | $22,821 |
| 2017 | $3,501 +44.8% | $22,821 |
| 2016 | $2,417 | $22,821 +19% |
| 2015 | $2,417 +27% | $19,174 |
| 2014 | $1,903 +1.9% | $19,174 |
| 2013 | $1,867 | $19,174 |
Find assessor info on the county website
Neighborhood: 70460

Nearby schools
GreatSchools rating
- 8/10Henry Mayfield Elementary SchoolGrades: PK-6Distance: 3 mi
- 5/10Slidell Junior High SchoolGrades: 7-8Distance: 4.9 mi
- 5/10Slidell High SchoolGrades: 9-12Distance: 4.9 mi
- Louisiana
- Saint Tammany Parish
- Slidell
- 70460
- 316 Royal Dr
Nearby cities
Nearby zip codes
Other Slidell Topics
