Skip main navigation
Sold for $398,900
  • $398,900

    316 Ruby Lake Loop, Winter Haven, FL 33884

    3beds
    1,805sqft
    Single Family Residence
    Built in 1998
    9,912 Square Feet Lot
    $388,600 Zestimate®
    $221/sqft
    $2,299 Estimated rent

    Home value

    $388,600

    Estimated sales range

    Not available

    $2,299/mo

    Zestimate® history
    Loading
    Loading...

    Owner options

    List your home for rent

    $2,299/mo

    Rent Zestimate®

    Find your next renter with Zillow Rental Manager. Plus, with online applications, you can quickly screen prospective tenants – for free.

    Learn more

    $2,299/mo

    Rent Zestimate®

    Refinance and save

    $2,730/mo

    Est. payment

    Refinancing to a lower rate could help reduce your monthly payments and save thousands over the life of the loan.

    See today's rates

    $2,730/mo

    Est. payment

    Explore your selling options

    Work with a Zillow partner agent

    Leverage their expertise and Zillow's premium Showcase listings to get your home seen by more buyers.

    Get started

    List with your own agent

    Get your home in front of millions of buyers by listing it on Zillow.

    Learn how to do it

    Sell it yourself

    Take full control of how buyers see your home on Zillow by listing For Sale by Owner (FSBO).

    List your home

    What's special

    Cozy fireplaceFresh paintVinyl privacy fenceResort-style saltwater poolOpen layoutRaised ceilingsUpgraded pergo outlast floors
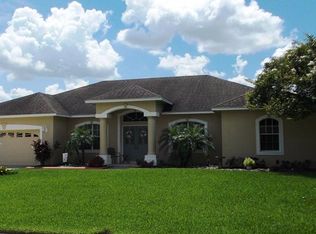
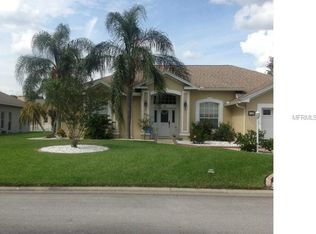
    Back on Market - Buyer Financing Fell Through! This move-in ready home is priced BELOW its recent Appraised Value, giving the next buyer instant equity and a head start. With the Appraisal already Complete and in hand, you can enjoy a smoother, faster closing. Welcome to Ruby Lake, a highly desirable gated community in Winter Haven! This updated 3BR/2BA home offers the best of Florida living with a resort-style saltwater pool and expansive paver patio, perfect for entertaining. Inside, enjoy an open layout with raised ceilings, upgraded Pergo Outlast floors, crown molding, and a cozy fireplace. Fresh paint, a vinyl privacy fence, and energy-efficient 3M UV-tinted windows add comfort, style, and savings. Ruby Lake residents also enjoy relaxation ponds, lake views, street lights and matching mailboxes and well-kept open grounds ideal for walks with pets on a leash. Ideally located near Legoland, shopping, dining, and major highways. Beautifully maintained, and priced to sell—don’t miss this opportunity! This home qualifies for major financing incentives! Combined with the recnet dip in mortgage rates, this hone is more affordable than ever!

    Zillow last checked:

    Listing updated:

    Listed by:

    Jeremy Harper, PA 863-288-0886,

    LOKATION 954-545-5583

    Bought with:

    Jill Lingenfelter, 3470663

    CENTURY 21 MYERS REALTY

    Source: Stellar MLS,MLS#: O6337182MLS LogoOriginating MLS: Orlando Regional

    Facts & features

    Interior

    Bedrooms & bathrooms
    • Bedrooms: 3
    • Bathrooms: 2
    • Full bathrooms: 2
    Rooms
    • Room types: Attic, Family Room, Dining Room, Living Room, Utility Room
    Primary bedroom
    • Description: Room7
    • Features: No Closet
    • Level: First
    • Area: 255 Square Feet
    • Dimensions: 17x15
    Bedroom 2
    • Description: Room9
    • Features: Ceiling Fan(s), Built-in Closet
    • Level: First
    • Area: 132 Square Feet
    • Dimensions: 12x11
    Bedroom 3
    • Description: Room10
    • Features: Built-in Closet
    • Level: First
    • Area: 121 Square Feet
    • Dimensions: 11x11
    Primary bathroom
    • Description: Room8
    • Features: Dual Sinks, Exhaust Fan, Water Closet/Priv Toilet, Built-in Closet
    • Level: First
    • Area: 121 Square Feet
    • Dimensions: 11x11
    Bathroom 2
    • Description: Room11
    • Features: Exhaust Fan, Tub With Shower, Built-in Closet
    • Level: First
    • Area: 55 Square Feet
    • Dimensions: 11x5
    Dining room
    • Description: Room3
    • Features: Bar, Bath w Spa/Hydro Massage Tub, No Closet
    • Level: First
    • Area: 121 Square Feet
    • Dimensions: 11x11
    Family room
    • Description: Room5
    • Features: Ceiling Fan(s), No Closet
    • Level: First
    Foyer
    • Description: Room1
    • Features: No Closet
    • Level: First
    • Area: 55 Square Feet
    • Dimensions: 11x5
    Kitchen
    • Description: Room4
    • Features: Breakfast Bar, Kitchen Island, No Closet
    • Level: First
    Living room
    • Description: Room2
    • Features: No Closet
    • Level: First
    • Area: 154 Square Feet
    • Dimensions: 11x14
    Utility room
    • Description: Room6
    • Features: No Closet
    • Level: First
    • Area: 42 Square Feet
    • Dimensions: 7x6
    Heating
    • Central, Electric
    Cooling
    • Central Air
    Appliances
    • Included: Convection Oven, Dishwasher, Disposal, Electric Water Heater, Microwave, Range, Range Hood, Refrigerator
    • Laundry: Electric Dryer Hookup, Inside, Laundry Room, Washer Hookup
    Features
    • Attic Ventilator, Ceiling Fan(s), Crown Molding, Eating Space In Kitchen, High Ceilings, In Wall Pest System, Kitchen/Family Room Combo, Open Floorplan, Primary Bedroom Main Floor, Split Bedroom, Thermostat, Tray Ceiling(s), Walk-In Closet(s)
    • Flooring: Laminate
    • Doors: Sliding Doors
    • Windows: Blinds, Drapes, Tinted Windows, Window Treatments
    • Has fireplace: Yes
    • Fireplace features: Family Room, Wood Burning
    Interior area
    • Total structure area: 2,434
    • Total interior livable area: 1,805 sqft

    Property

    Parking
    • Total spaces: 2
    • Parking features: Driveway, Garage Door Opener
    • Attached garage spaces: 2
    • Has uncovered spaces: Yes
    Features
    • Levels: One
    • Stories: 1
    • Patio & porch: Covered, Deck, Front Porch, Patio, Rear Porch
    • Exterior features: Irrigation System, Private Mailbox, Sprinkler Metered
    • Has private pool: Yes
    • Pool features: Auto Cleaner, Chlorine Free, Deck, Gunite, In Ground, Lighting, Pool Alarm, Pool Sweep, Salt Water, Self Cleaning, Tile
    • Fencing: Vinyl
    • Has view: Yes
    • View description: Pool
    • Waterfront features: Lake
    Lot
    • Size: 9,912 Square Feet
    • Dimensions: 82.6' x 120'
    • Features: City Lot, Landscaped, Level
    • Residential vegetation: Mature Landscaping, Trees/Landscaped
    Details
    • Parcel number: 272907855604000720
    • Zoning: RESIDENTIAL
    • Special conditions: None
    • Horse amenities: None

    Construction

    Type & style
    • Home type: SingleFamily
    • Architectural style: Florida,Ranch,Traditional
    • Property subtype: Single Family Residence
    Materials
    • Block, Stucco
    • Foundation: Slab
    • Roof: Shingle
    Condition
    • Completed
    • New construction: No
    • Year built: 1998

    Utilities & green energy

    • Sewer: Public Sewer
    • Water: Public
    • Utilities for property: BB/HS Internet Available, Cable Available, Electricity Connected, Fire Hydrant, Phone Available, Sewer Connected, Sprinkler Meter, Street Lights, Underground Utilities, Water Connected

    Community & HOA

    Community
    • Features: Lake, Buyer Approval Required, Deed Restrictions, Dog Park, Gated Community - No Guard
    • Security: Gated Community, Smoke Detector(s)
    • Pet fee: $0 monthly
    • Subdivision: RUBY LAKE PHASE 3
    HOA
    • Has HOA: Yes
    • Services included: Common Area Taxes, Private Road
    • HOA fee: $71 monthly
    • HOA name: Michellette Ramos
    • HOA phone: 407-483-1301
    Location
    • Region: Winter Haven

    Financial & listing details

    • Price per square foot: $221/sqft
    • Tax assessed value: $313,800
    • Annual tax amount: $3,115
    • Date on market: 8/19/2025
    • Cumulative days on market: 29 days
    • Listing terms: Cash,Conventional,FHA,Other,VA Loan
    • Ownership: Fee Simple
    • Total actual rent: 0
    • Electric utility on property: Yes
    • Road surface type: Paved, Asphalt

    Price history

    DateEventPrice
    10/17/2025Sold$398,900-0.3%$221/sqft
    Source: Stellar MLS #O6337182 Report a problem
    10/8/2025Pending sale$399,900$222/sqft
    Source: Stellar MLS #O6337182 Report a problem
    9/26/2025Listed for sale$399,900$222/sqft
    Source: Stellar MLS #O6337182 Report a problem
    9/16/2025Pending sale$399,900$222/sqft
    Source: Stellar MLS #O6337182 Report a problem
    9/3/2025Listed for sale$399,900$222/sqft
    Source: Stellar MLS #O6337182 Report a problem
    8/25/2025Pending sale$399,900$222/sqft
    Source: Stellar MLS #O6337182 Report a problem
    8/19/2025Listed for sale$399,900+131.2%$222/sqft
    Source: Stellar MLS #O6337182 Report a problem
    7/22/2015Sold$173,000-1.1%$96/sqft
    Source: Public Record Report a problem
    5/20/2015Pending sale$174,900$97/sqft
    Source: BY DESIGN REAL ESTATE SERVICES #P4704536 Report a problem
    4/1/2015Price change$174,900-2.3%$97/sqft
    Source: BY DESIGN REAL ESTATE SERVICES #P4704536 Report a problem
    11/18/2014Price change$179,000+2.3%$99/sqft
    Source: By Design Real Estate Services LLC #P4701340 Report a problem
    9/5/2014Listed for sale$175,000-2.2%$97/sqft
    Source: By Design Real Estate Services LLC #P4701340 Report a problem
    7/30/2013Listing removed$1,125$1/sqft
    Source: By Design Real Estate Services LLC #P4623660 Report a problem
    6/11/2013Listing removed$179,000$99/sqft
    Source: By Design Real Estate Services LLC #P4625350 Report a problem
    5/17/2013Listed for sale$179,000+35.6%$99/sqft
    Source: By Design Real Estate Services, LLC. #P4625350 Report a problem
    4/7/2013Price change$1,125-6.3%$1/sqft
    Source: BY DESIGN REAL ESTATE SERVICES #P4623660 Report a problem
    3/6/2013Price change$1,200-7.7%$1/sqft
    Source: BY DESIGN REAL ESTATE SERVICES #P4623660 Report a problem
    1/11/2013Listed for rent$1,300+8.3%$1/sqft
    Source: BY DESIGN REAL ESTATE SERVICES #P4623660 Report a problem
    10/2/2011Listing removed$1,200$1/sqft
    Source: BY DESIGN REAL ESTATE SERVICES #P4617312 Report a problem
    9/1/2011Price change$1,200-7.7%$1/sqft
    Source: BY DESIGN REAL ESTATE SERVICES #P4617312 Report a problem
    7/29/2011Listed for rent$1,300$1/sqft
    Source: By Design Real Estate Services, LLC. #P Report a problem
    1/8/1999Sold$132,000+164%$73/sqft
    Source: Public Record Report a problem
    1/30/1998Sold$50,000$28/sqft
    Source: Public Record Report a problem

    Public tax history

    YearProperty taxesTax assessment
    2025$3,217 +3.3%$215,495 +2.9%
    2024$3,115 +24.6%$209,422 +19.5%
    2023$2,500 +3.2%$175,223 +3%
    2022$2,423 +0%$170,119 +3%
    2021$2,423 +1.2%$165,164 +1.4%
    2020$2,394 +1%$162,884 +2.3%
    2019$2,371 $159,222 +1.9%
    2018$2,371 +1.6%$156,253 +2.1%
    2017$2,334 -19.3%$153,039 +4.2%
    2016$2,892 +0.6%$146,804 +2.5%
    2015$2,874 -4.6%$143,182 -1.3%
    2014$3,011 +4.7%$145,064 +4.4%
    2013$2,876 +48.1%$138,887 +10%
    2012$1,942 +77.6%$126,261 +17%
    2011$1,093 +0.5%$107,944 +1.5%
    2010$1,089 -0.4%$106,349 +2.7%
    2009$1,093 +6.1%$103,553 +0.1%
    2008$1,030 $103,450
    2007-- --
    2006$1,286 --
    2005-- --
    2004$1,122 +2.6%--
    2003$1,094 +0.9%$90,640 +2.4%
    2002$1,084 +2.2%$88,516 +1.6%
    2001$1,060 $87,122
    Find assessor info on the county website

    Neighborhood: 33884

    Nearby schools

    GreatSchools rating
    Schools provided by the listing agent
    • Elementary: Chain O Lakes Elem
    • Middle: Denison Middle
    • High: Lake Region High

    Source: Stellar MLS. This data may not be complete. We recommend contacting the local school district to confirm school assignments for this home.

    Get a cash offer in 3 minutes
    Find out how much your home could sell for in as little as 3 minutes with a no-obligation cash offer.
    Estimated market value
    $388,600
    Get a cash offer in 3 minutes
    Find out how much your home could sell for in as little as 3 minutes with a no-obligation cash offer.
    Estimated market value
    $388,600