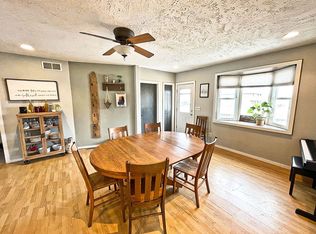
A rare find, this customizable property offers a unique blend of commercial potential and residential comfort. Currently zoned commercial with high-visibility highway frontage, this versatile property stands out by featuring both a functional commercial studio and a beautifully transformed living space. This newly remodeled property with updated plumbing and electrical, prominent front signage, and front, side, and rear parking, provides a turn-key setup for business owners, entrepreneurs, or investors seeking flexibility and dual functionality. The newly added residential quarters offer complete, comfortable main-floor living. Step into a brand-new kitchen equipped with custom soft-close cabinetry, slide-out shelving, LVP flooring, new windows, and a full major appliance package-including an in-unit Whirlpool washer and dryer. The living layout continues with an inviting living room, a peaceful bedroom featuring a spacious walk-in closet, and a dedicated 3/4 bathroom with a step-in shower. Adjoining the living quarters, the commercial studio space is completely customizable to suit your vision. It features a welcoming front entry, a bright 16'6"x13'6" main area, an 11'6"x26'6" rear space and a 1/2 bath all with LVP flooring as well as access to a partial basement for extra storage. Whether you choose to run a business steps from your home, generate rental income, or tailor the entire layout to your needs, this versatile listing delivers incredible value and unmatched flexibility.
For sale
$125,000
316 S 14th St, Ord, NE 68862
1beds
1,287sqft
Single Family Residence
Built in ----
10,659 Square Feet Lot
$-- Zestimate®
$97/sqft
$-- HOA
What's special
Full major appliance packagePeaceful bedroomLvp flooringSpacious walk-in closetProminent front signageBrand-new kitchenNew windows
- 52 days
- 93
- 3
Likely to sell faster than
Zillow last checked:
Listing updated:
Listed by:
Jenny Wolf 308-730-1085,
Wolf, Inc. Auction & Real Estate
Source: My State MLS,MLS#: 11940030
Facts & features
Interior
Bedrooms & bathrooms
- Bedrooms: 1
- Bathrooms: 2
- Full bathrooms: 1
- 1/2 bathrooms: 1
Rooms
- Room types: First Floor Bathroom, Kitchen, Laundry Room, Living Room, Master Bedroom, Walk-in Closet
Kitchen
- Features: Open
Basement
- Area: 384
Heating
- Forced Air
Cooling
- Central
Appliances
- Included: Dryer, Refrigerator, Microwave, Oven, Washer
Features
- Basement: Partial,Unfinished
- Has fireplace: No
Interior area
- Total structure area: 1,671
- Total interior livable area: 1,287 sqft
- Finished area above ground: 1,287
Video & virtual tour
Property
Lot
- Size: 10,659 Square Feet
Details
- Lease amount: $0
Construction
Type & style
- Home type: SingleFamily
- Property subtype: Single Family Residence
Materials
- Vinyl Siding
- Roof: Asphalt
Condition
- New construction: No
- Year built: 0
Utilities & green energy
- Electric: Amps(200)
- Sewer: Municipal
- Water: Municipal
Community & HOA
HOA
- Has HOA: No
Location
- Region: Ord
Financial & listing details
- Price per square foot: $97/sqft
- Annual tax amount: $1,089
- Date on market: 8/18/2026
- Date available: 08/12/2026
- Listing agreement: Exclusive
Estimated market value
Not available
Estimated sales range
Not available
$1,117/mo
Price history
| Date | Event | Price |
|---|---|---|
| 8/18/2026 | Listed for sale | $125,000$97/sqft |
Source: My State MLS #11940030 Report a problem | ||
Public tax history
Tax history is unavailable.
Monthly payment
Est. payment
Payment breakdown
Explore the cost of this home by adjusting the details. Changes won't be saved.Climate risks
Neighborhood: 68862
Similar homes
- $175,0003 bd1 ba1.3k sqft215 S 19th St, Ord, NE 68862For Sale
 MLS ID #11933292, Steve Wolf, Wolf, Inc. Auction & Real Estate. My State MLS
 - $180,0003 bd1 ba1.4k sqft2020 O St, Ord, NE 68862For Sale
 MLS ID #11775336, Steve Wolf, Wolf, Inc. Auction & Real Estate. My State MLS
 - $92,4222 bd1 ba1.3k sqft160 N 10th Ave, Burwell, NE 68823For Sale
 MLS ID #11931187, Kelsey Yeomans, Wolf, Inc. Auction & Real Estate. My State MLS
 - $179,9002 bd1 ba792 sqft140 S 12th Ave, Burwell, NE 68823For Sale
 MLS ID #20260650, Jason Wozniak, C21 Midlands. REALTORS of Greater Mid-Nebraska MLS
