Skip main navigation
Closed
Street View
  • $800,000

    316 S 17th St, Nashville, TN 37206

    3beds
    1,850sqft
    Single Family Residence, Residential
    Built in 1954
    4,791 Square Feet Lot
    $808,600 Zestimate®
    $432/sqft
    $3,417 Estimated rent

    Home value

    $808,600

    $760,000 - $865,000

    $3,417/mo

    Zestimate® history
    Loading
    Loading...

    Owner options

    List your home for rent

    $3,417/mo

    Rent Zestimate®

    Find your next renter with Zillow Rental Manager. Plus, with online applications, you can quickly screen prospective tenants – for free.

    Learn more

    $3,417/mo

    Rent Zestimate®

    Refinance and save

    $4,752/mo

    Est. payment

    Refinancing to a lower rate could help reduce your monthly payments and save thousands over the life of the loan.

    See today's rates

    $4,752/mo

    Est. payment

    Explore your selling options

    Work with a Zillow partner agent

    Leverage their expertise and Zillow's premium Showcase listings to get your home seen by more buyers.

    Get started

    List with your own agent

    Get your home in front of millions of buyers by listing it on Zillow.

    Learn how to do it

    Sell it yourself

    Take full control of how buyers see your home on Zillow by listing For Sale by Owner (FSBO).

    List your home

    What's special

    Glistening hardwoodsHome office nookMetal roofScreened-in covered porchStainless steel appliancesBonus roomWonderful natural lighting
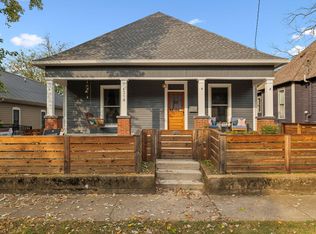
    Don't miss this incredible 3br/3ba home with 1,850sqft in the heart of Lockeland Springs! This renovated home is situated on a quiet street walkable to many of East Nashville's hot spots - Frothy Monkey, Lockeland Table, Urban Cowboy, and Shelby Bottoms Park to name a few! You'll find 2 bedrooms and 2 full bathrooms on the main level and the 3rd bedroom and 3rd full bathroom upstairs. This property also features glistening hardwoods throughout, wonderful natural lighting, a bonus room upstairs with the 3rd bedroom and 3rd bathroom, a home office nook, stainless steel appliances, granite countertops, a to-die-for screened-in covered porch, plentiful storage under the porch and in the crawlspace, and a metal roof that's only around 3 years old! Both the front and back yards are fully fenced for your furry friends or your kids, too. **Multiple offers have been received - Highest and best due by 5pm on 10/12/24**

    Zillow last checked:

    Listing updated:

    Listed by:

    Darbi Bolton 615-403-0609,

    Berkshire Hathaway HomeServices Woodmont Realty

    Bought with:

    Nina Dozzi, 374803

    The Ashton Real Estate Group of RE/MAX Advantage

    Source: RealTracs MLS as distributed by MLS GRID,MLS#: 2746750MLS Logo

    Facts & features

    Interior

    Bedrooms & bathrooms
    • Bedrooms: 3
    • Bathrooms: 3
    • Full bathrooms: 3
    • Main level bedrooms: 2
    Bedroom 1
    • Features: Walk-In Closet(s)
    • Level: Walk-In Closet(s)
    • Area: 187 Square Feet
    • Dimensions: 17x11
    Bedroom 2
    • Area: 110 Square Feet
    • Dimensions: 11x10
    Bedroom 3
    • Area: 165 Square Feet
    • Dimensions: 15x11
    Bonus room
    • Features: Second Floor
    • Level: Second Floor
    • Area: 198 Square Feet
    • Dimensions: 18x11
    Dining room
    • Features: Separate
    • Level: Separate
    • Area: 120 Square Feet
    • Dimensions: 12x10
    Kitchen
    • Area: 110 Square Feet
    • Dimensions: 11x10
    Living room
    • Area: 192 Square Feet
    • Dimensions: 16x12
    Heating
    • Central, Natural Gas
    Cooling
    • Central Air, Electric
    Appliances
    • Included: Dishwasher, Disposal, Microwave, Stainless Steel Appliance(s), Electric Oven, Electric Range
    • Laundry: Electric Dryer Hookup, Washer Hookup
    Features
    • Ceiling Fan(s), Walk-In Closet(s), High Speed Internet
    • Flooring: Wood, Tile
    • Basement: Crawl Space
    • Has fireplace: No
    Interior area
    • Total structure area: 1,850
    • Total interior livable area: 1,850 sqft
    • Finished area above ground: 1,850

    Property

    Parking
    • Parking features: On Street
    • Has uncovered spaces: Yes
    Features
    • Levels: Two
    • Stories: 2
    • Patio & porch: Porch, Covered, Deck, Screened
    • Fencing: Back Yard
    Lot
    • Size: 4,791 Square Feet
    • Dimensions: 37 x 150
    • Features: Level
    Details
    • Parcel number: 08314023900
    • Special conditions: Standard

    Construction

    Type & style
    • Home type: SingleFamily
    • Architectural style: Traditional
    • Property subtype: Single Family Residence, Residential
    Materials
    • Fiber Cement
    • Roof: Metal
    Condition
    • New construction: No
    • Year built: 1954

    Utilities & green energy

    • Sewer: Public Sewer
    • Water: Public
    • Utilities for property: Electricity Available, Water Available, Cable Connected

    Community & HOA

    Community
    • Security: Smoke Detector(s)
    • Subdivision: Edgefield Land
    HOA
    • Has HOA: No
    Location
    • Region: Nashville

    Financial & listing details

    • Price per square foot: $432/sqft
    • Tax assessed value: $648,300
    • Annual tax amount: $3,341
    • Date on market: 10/10/2024
    • Electric utility on property: Yes

    Price history

    DateEventPrice
    12/4/2024Sold$800,000+0%$432/sqft
    Source: RealTracs MLS as distributed by MLS GRID #2746750 Report a problem
    10/13/2024Contingent$799,900$432/sqft
    Source: RealTracs MLS as distributed by MLS GRID #2746750 Report a problem
    10/10/2024Listed for sale$799,900+124.1%$432/sqft
    Source: RealTracs MLS as distributed by MLS GRID #2746750 Report a problem
    12/31/2013Sold$357,000-3.5%$193/sqft
    Source: RealTracs MLS as distributed by MLS GRID #1498098 Report a problem
    11/14/2013Listed for sale$369,900+380.4%$200/sqft
    Source: Hodges and Fooshee Realty, Inc #1498098 Report a problem
    2/10/2006Sold$77,000+71.1%$42/sqft
    Source: Public Record Report a problem
    6/27/2001Sold$45,000+24.3%$24/sqft
    Source: Public Record Report a problem
    10/10/2000Sold$36,196-7.2%$20/sqft
    Source: Public Record Report a problem
    2/8/1999Sold$39,000$21/sqft
    Source: Public Record Report a problem

    Public tax history

    YearProperty taxesTax assessment
    2025$4,561 +36.5%$162,075 +57.9%
    2024$3,341 $102,675
    2023$3,341 $102,675
    2022$3,341 -1%$102,675
    2021$3,376 -2.7%$102,675 +24.9%
    2020$3,469 +33.8%$82,175
    2019$2,593 $82,175
    2018$2,593 $82,175
    2017-- $82,175 +30.6%
    2016$2,593 -8.7%$62,900
    2015$2,841 $62,900
    2014$2,841 $62,900
    2013-- $62,900 +11.3%
    2012-- $56,525
    2011-- $56,525
    2010-- $56,525
    2009-- $56,525 +30%
    2008-- $43,475 +159.9%
    2007-- $16,725
    2006-- --
    2005-- --
    2004-- --
    2003-- --
    2002-- --
    2001-- --
    2000-- --
    Find assessor info on the county website

    Neighborhood: Lockeland Springs

    Nearby schools

    GreatSchools rating
    Schools provided by the listing agent
    • Elementary: Lockeland Elementary
    • Middle: Stratford STEM Magnet School Lower Campus
    • High: Stratford STEM Magnet School Upper Campus

    Source: RealTracs MLS as distributed by MLS GRID. This data may not be complete. We recommend contacting the local school district to confirm school assignments for this home.

    Get a cash offer in 3 minutes
    Find out how much your home could sell for in as little as 3 minutes with a no-obligation cash offer.
    Estimated market value
    $808,600
    Get a cash offer in 3 minutes
    Find out how much your home could sell for in as little as 3 minutes with a no-obligation cash offer.
    Estimated market value
    $808,600