Beautiful move in ready single story home featuring 3 bedrooms and 2 full bathrooms. Nestled at a cul-de-sac in Cypress Manor of River Bluff subdivision. This timeless beautiful ranch style home features an electric fireplace in living room with vaulted ceilings. Gorgeous formal dining with coffered ceilings and wainscot walls. Bright kitchen with pantry features stainless steel appliances. Connected to the kitchen is the breakfast area perfect for morning coffee and chatting up friends and family. Sliding glass doors leads outside into a large backyard with privacy fencing. Notice the patio, fire pit and shed for extra storage. Inside luxury you will find a generous sized master bedroom which boasts a striking trey ceiling, walk-in closet and private master suite. Master bathroom is a four piece with soaking tub, separate shower, dual sinks and water closet for privacy. 316 S Brandon way has a sought after split floor plan with two bedrooms on the opposite side of house separated by full bathroom and linen closet. Laundry room with storage shelves is located at interior garage door entry for convenience. Two car garage with garage door opener to make offloading groceries easier. Can't say enough about the back yard with a patio for BBQ's and watching the sunset, large back yard with wooden privacy fence for fido, shed provides extra storage and cozy brick fire pit for outdoor gatherings. Great location is within close proximity to Jacksonville and Richlands, located outside of city limits in a sought after subdivision. Don't miss this gem.
Sold for $287,000
$287,000
316 S Brandon Way, Jacksonville, NC 28540
3beds
1,524sqft
Single Family Residence
Built in 2012
0.41 Acres Lot
$296,700 Zestimate®
$188/sqft
$1,825 Estimated rent
Home value
$296,700
$267,000 - $329,000
$1,825/mo
Zestimate® history
Owner options
List your home for rent
$1,825/mo
Rent Zestimate®
Find your next renter with Zillow Rental Manager. Plus, with online applications, you can quickly screen prospective tenants – for free.
$1,825/mo
Rent Zestimate®
Refinance and save
$1,734/mo
Est. payment
Refinancing to a lower rate could help reduce your monthly payments and save thousands over the life of the loan.
$1,734/mo
Est. payment
Explore your selling options
Work with a Zillow partner agent
Leverage their expertise and Zillow's premium Showcase listings to get your home seen by more buyers.
Get startedList with your own agent
Get your home in front of millions of buyers by listing it on Zillow.
Learn how to do itSell it yourself
Take full control of how buyers see your home on Zillow by listing For Sale by Owner (FSBO).
List your homeWhat's special
Zillow last checked:
Listing updated:
Listed by:
Angela M Damiano 910-358-2800,
eXp Realty
Bought with:
Aimee Gendrich, 321256
Pier 24 Realty LLC
Source: Hive MLS,MLS#: 100477494 Originating MLS: Jacksonville Board of Realtors
Originating MLS: Jacksonville Board of RealtorsFacts & features
Interior
Bedrooms & bathrooms
- Bedrooms: 3
- Bathrooms: 2
- Full bathrooms: 2
Rooms
- Room types: Living Room, Kitchen, Dining Room, Master Bedroom, Bedroom 2, Bedroom 3, Laundry
Primary bedroom
- Description: Trey Ceiling
- Level: First
- Dimensions: 14 x 16
Bedroom 2
- Level: First
- Dimensions: 11 x 10
Bedroom 3
- Level: First
- Dimensions: 11 x 10
Dining room
- Level: First
- Dimensions: 11 x 10
Kitchen
- Description: Kitchen/Breakfast Combo
- Level: First
- Dimensions: 9 x 21
Laundry
- Level: First
- Dimensions: 6 x 6
Living room
- Description: Vaulted Ceiling
- Level: First
- Dimensions: 13 x 20
Heating
- Heat Pump, Electric
Cooling
- Central Air
Appliances
- Included: Electric Oven, Built-In Microwave, Refrigerator, Dishwasher
- Laundry: Laundry Room
Features
- Master Downstairs, Walk-in Closet(s), Vaulted Ceiling(s), Tray Ceiling(s), Pantry, Blinds/Shades, Walk-In Closet(s)
- Flooring: Carpet, LVT/LVP, Tile
- Basement: None
- Attic: Access Only
Interior area
- Total structure area: 1,524
- Total interior livable area: 1,524 sqft
Property
Parking
- Total spaces: 2
- Parking features: On Site, Paved
Accessibility
- Accessibility features: None
Features
- Levels: One
- Stories: 1
- Patio & porch: Patio
- Exterior features: None
- Pool features: None
- Fencing: Back Yard,Wood,Privacy
- Waterfront features: None
Lot
- Size: 0.41 Acres
- Dimensions: 91 x 197 x 91 x 197
- Features: Cul-De-Sac
Details
- Additional structures: Shed(s)
- Parcel number: 444003418963
- Zoning: RA
- Special conditions: Standard
Construction
Type & style
- Home type: SingleFamily
- Property subtype: Single Family Residence
Materials
- Vinyl Siding
- Foundation: Slab
- Roof: Shingle
Condition
- New construction: No
- Year built: 2012
Utilities & green energy
- Sewer: Septic Tank
- Water: Public
- Utilities for property: Water Available
Community & HOA
Community
- Security: Smoke Detector(s)
- Subdivision: River Bluff @Cypress Manor
HOA
- Has HOA: Yes
- Amenities included: Maintenance Common Areas
- HOA fee: $225 monthly
- HOA name: Advantage Gold
- HOA phone: 910-353-2001
Location
- Region: Jacksonville
Financial & listing details
- Price per square foot: $188/sqft
- Tax assessed value: $209,005
- Annual tax amount: $1,368
- Date on market: 10/15/2025
- Cumulative days on market: 2 days
- Listing agreement: Exclusive Right To Sell
- Listing terms: Cash,Conventional,FHA,USDA Loan,VA Loan
- Road surface type: Paved
Price history
| Date | Event | Price |
|---|---|---|
| 1/10/2025 | Sold | $287,000-1%$188/sqft |
Source:  Hive MLS #100477494 Report a problem Hive MLS #100477494 Report a problem | ||
| 12/2/2024 | Pending sale | $290,000$190/sqft |
Source: Hive MLS #100477494 Report a problem | ||
| 11/27/2024 | Contingent | $290,000$190/sqft |
Source: Hive MLS #100477494 Report a problem | ||
| 11/25/2024 | Listed for sale | $290,000+22.4%$190/sqft |
Source: Hive MLS #100477494 Report a problem | ||
| 7/29/2022 | Sold | $237,000+0.9%$156/sqft |
Source: Hive MLS #100335933 Report a problem | ||
| 7/2/2022 | Pending sale | $235,000$154/sqft |
Source: Hive MLS #100335933 Report a problem | ||
| 6/27/2022 | Listed for sale | $235,000+14.1%$154/sqft |
Source: Hive MLS #100335933 Report a problem | ||
| 5/24/2021 | Sold | $206,000+28.7%$135/sqft |
Source: Public Record Report a problem | ||
| 8/20/2015 | Sold | $160,000-3%$105/sqft |
Source: Agent Provided Report a problem | ||
| 6/11/2015 | Listed for sale | $165,000-3.5%$108/sqft |
Source: Coldwell Banker Sea Coast Advantage Jacksonville #167233 Report a problem | ||
| 10/22/2012 | Sold | $171,000+388.6%$112/sqft |
Source: Public Record Report a problem | ||
| 7/18/2012 | Sold | $35,000$23/sqft |
Source: Public Record Report a problem | ||
Public tax history
| Year | Property taxes | Tax assessment |
|---|---|---|
| 2025 | $1,368 | $209,005 |
| 2024 | $1,368 | $209,005 |
| 2023 | $1,368 | $209,005 |
| 2022 | -- | $209,005 +31.6% |
| 2021 | $1,119 +0.8% | $158,770 +0.8% |
| 2020 | $1,110 | $157,500 |
| 2019 | $1,110 | $157,500 |
| 2018 | $1,110 +0.4% | $157,500 -3.9% |
| 2017 | $1,106 | $163,860 |
| 2016 | $1,106 | $163,860 |
| 2015 | $1,106 | $163,860 |
| 2014 | $1,106 +9.3% | $163,860 -5.3% |
| 2013 | $1,012 | $173,050 |
Find assessor info on the county website
Neighborhood: 28540
Nearby homes
- $296,8003 bd2 ba1.5k sqft314 S Brandon Way, Jacksonville, NC 28540Off Market
- $362,9004 bd3 ba2.4k sqft318 S Brandon Way, Jacksonville, NC 28540Off Market
- $298,0004 bd2 ba1.6k sqft312 S Brandon Way, Jacksonville, NC 28540Off Market
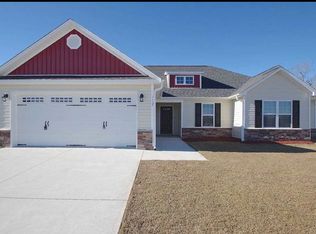
- $298,6004 bd2 ba1.5k sqft312 Brandon Way, Jacksonville, NC 28540Off Market
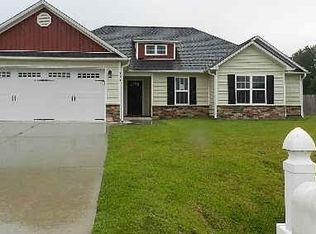
- $411,3004 bd4 ba2.7k sqft100 Cypress Manor Ct, Jacksonville, NC 28540Off Market
- $364,4003 bd2 ba2k sqft317 S Brandon Way, Jacksonville, NC 28540Off Market
- $318,7003 bd2 ba1.9k sqft313 S Brandon Way, Jacksonville, NC 28540Off Market
- $286,0003 bd2 ba1.5k sqft310 S Brandon Way, Jacksonville, NC 28540Sold
Nearby schools
GreatSchools rating
- 6/10Clear View ElementaryGrades: K-5Distance: 2.8 mi
- 4/10Trexler MiddleGrades: 6-8Distance: 3.9 mi
- 5/10Richlands HighGrades: 9-12Distance: 3.5 mi
Schools provided by the listing agent
- Elementary: Clear View Elementary
- Middle: Trexler
- High: Richlands
Source: Hive MLS. This data may not be complete. We recommend contacting the local school district to confirm school assignments for this home.
Get a cash offer in 3 minutes
Find out how much your home could sell for in as little as 3 minutes with a no-obligation cash offer.
Estimated market value
$296,700
Get a cash offer in 3 minutes
Find out how much your home could sell for in as little as 3 minutes with a no-obligation cash offer.
Estimated market value
$296,700
- North Carolina
- Onslow County
- Jacksonville
- 28540
- 316 S Brandon Way
Nearby cities
Nearby zip codes
Other Jacksonville Topics
