Skip main navigation
Sold for $809,900
  • $809,900

    316 S Carolyn Dr, Lake City, MI 49651

    3beds
    2,948sqft
    Single Family Residence
    Built in 1977
    0.26 Acres Lot
    $849,300 Zestimate®
    $275/sqft
    $3,713 Estimated rent

    Home value

    $849,300

    Estimated sales range

    Not available

    $3,713/mo

    Zestimate® history
    Loading
    Loading...

    Owner options

    List your home for rent

    $3,713/mo

    Rent Zestimate®

    Find your next renter with Zillow Rental Manager. Plus, with online applications, you can quickly screen prospective tenants – for free.

    Learn more

    $3,713/mo

    Rent Zestimate®

    Refinance and save

    $5,031/mo

    Est. payment

    Refinancing to a lower rate could help reduce your monthly payments and save thousands over the life of the loan.

    See today's rates

    $5,031/mo

    Est. payment

    Explore your selling options

    Work with a Zillow partner agent

    Leverage their expertise and Zillow's premium Showcase listings to get your home seen by more buyers.

    Get started

    List with your own agent

    Get your home in front of millions of buyers by listing it on Zillow.

    Learn how to do it

    Sell it yourself

    Take full control of how buyers see your home on Zillow by listing For Sale by Owner (FSBO).

    List your home

    What's special

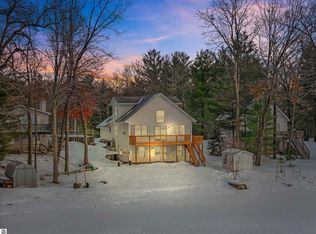
    Luxury lakefront living on 77 ft. of private waterfront on our beautiful 1,880 acre all-sports Lake Missaukee. This 4 bedroom (1 non-conforming), 3.5 bath home gives you the feel of lodge living at its finest! Some custom furniture and décor are negotiable. As you enter the home you are greeted by the 1st of 2 living rooms with half log walls, tong and grove cathedral ceiling and large windows overlooking the water. The second living boast tong and grove walls and vaulted ceiling with skylight and a floor to ceiling gas fireplace to enjoy on cool evenings. The spacious open concept living room, dining room and kitchen with ample hickory cupboards, newer stainless steel appliances, large pantry and island with stools makes it a great place to join in conversations while cooking. In the dining area there is a custom juniper trunk glass top table looking out a sliding glass door for incredible lake views while dining. On the main floor is the 1st of 2 large master bedrooms with sitting area, half log walls and tong & grove vaulted ceiling, red pine hardwood floors and beautiful ensuite with glass & stone shower. There is a 2nd bedroom on the main floor, shared access to full bathroom with tile floor. Make your way to the south side of the home to a wood slab step stairway with stone wall lined with theater lights leading to the 2nd master luxury retreat complete with a stone gas fireplace, half log walls, vaulted ceiling, 2 skylights, large cedar closet and stunning ensuite with custom made live edge vanity, double copper sinks, Kohler cast iron bear claw soaker tub, skylight, glass & tile shower and heated tile floor. Travel down the spiral staircase to the media room/game room complete with a 75 inch television, in wired surround sound, stone as stove fireplace stone, theater chairs and poker table in the game area. The lower level leads guests though the French doors to a large covered deck with 55 inch television, large patio furniture set and fire table.

    Zillow last checked:

    Listing updated:

    Listed by:

    Tamara McLeod Helsel 231-920-6422,

    City2Shore Real Estate Northern Michigan 231-839-0077

    Bought with:

    Tamara McLeod Helsel, 6502410127

    City2Shore Real Estate Northern Michigan

    Source: NGLRMLS,MLS#: 1933536MLS Logo

    Facts & features

    Interior

    Bedrooms & bathrooms
    • Bedrooms: 3
    • Bathrooms: 4
    • Full bathrooms: 2
    • 3/4 bathrooms: 1
    • 1/2 bathrooms: 1
    • Main level bathrooms: 2
    • Main level bedrooms: 2
    Rooms
    • Room types: Great Room
    Primary bedroom
    • Level: Main
    • Area: 285.83
    • Dimensions: 11.67 x 24.5
    Bedroom 2
    • Level: Main
    • Area: 99
    • Dimensions: 9 x 11
    Bedroom 3
    • Level: Upper
    • Area: 264
    • Dimensions: 16.5 x 16
    Primary bathroom
    • Features: Private
    Dining room
    • Level: Main
    • Area: 95
    • Dimensions: 15 x 6.33
    Family room
    • Level: Lower
    • Area: 227.5
    • Dimensions: 19.5 x 11.67
    Kitchen
    • Level: Main
    • Area: 186
    • Dimensions: 15.5 x 12
    Living room
    • Level: Main
    • Area: 241.5
    • Dimensions: 21 x 11.5
    Heating
    • Forced Air, Natural Gas, Fireplace(s)
    Cooling
    • Central Air
    Appliances
    • Included: Refrigerator, Oven/Range, Disposal, Dishwasher, Microwave, Washer, Dryer, Exhaust Fan, Electric Water Heater, Instant Hot Water, Water Softener Rented, Tankless Water Heater
    • Laundry: Main Level
    Features
    • Entrance Foyer, Granite Bath Tops, Kitchen Island, Mud Room, Beamed Ceilings, Vaulted Ceiling(s), Drywall, Ceiling Fan(s), Cable TV, High Speed Internet, DSL, WiFi
    • Flooring: Carpet, Wood, Tile
    • Windows: Skylight(s), Blinds, Drapes, Curtain Rods
    • Basement: Walk-Out Access,Exterior Entry,Finished Rooms,Egress Windows,Finished,Interior Entry
    • Has fireplace: Yes
    • Fireplace features: Gas, Stove
    Interior area
    • Total structure area: 2,948
    • Total interior livable area: 2,948 sqft
    • Finished area above ground: 2,059
    • Finished area below ground: 889

    Property

    Parking
    • Total spaces: 2
    • Parking features: Attached, Garage Door Opener, Finished Rooms, Concrete Floors, Gravel, Circular Driveway, Shared Driveway
    • Attached garage spaces: 2
    Accessibility
    • Accessibility features: Main Floor Access, Accessible Entrance, Grip-Accessible Features, Hand Rails
    Features
    • Levels: One and One Half
    • Stories: 1
    • Patio & porch: Deck, Multi-Level Decking, Patio, Covered
    • Exterior features: Balcony, Sidewalk, Rain Gutters
    • Has view: Yes
    • View description: Bay, Water
    • Has water view: Yes
    • Water view: Water,Bay
    • Waterfront features: Inland Lake, All Sports, Gradual Slope to Water, Lake
    • Body of water: Lake Missaukee
    • Frontage type: Waterfront
    • Frontage length: 77
    Lot
    • Size: 0.26 Acres
    • Dimensions: 77 x 147
    • Features: Wooded-Hardwoods, Sloped, Landscaped
    Details
    • Additional structures: None
    • Parcel number: 00929003300
    • Zoning description: Residential,Deed Restrictions

    Construction

    Type & style
    • Home type: SingleFamily
    • Architectural style: Cottage
    • Property subtype: Single Family Residence
    Materials
    • 2x6 Framing, Frame, Vinyl Siding, Other
    • Foundation: Block
    • Roof: Asphalt
    Condition
    • New construction: No
    • Year built: 1977
    • Major remodel year: 2012

    Utilities & green energy

    • Sewer: Public Sewer
    • Water: Private
    Green energy
    • Energy efficient items: Windows
    • Water conservation: Not Applicable

    Community & HOA

    Community
    • Features: None
    • Security: Smoke Detector(s)
    • Subdivision: Crow's Nest Plat
    HOA
    • Services included: None
    Location
    • Region: Lake City

    Financial & listing details

    • Price per square foot: $275/sqft
    • Tax assessed value: $170,512
    • Annual tax amount: $4,597
    • Price range: $809.9K - $809.9K
    • Date on market: 5/10/2025
    • Cumulative days on market: 6 days
    • Listing agreement: Exclusive Right Sell
    • Listing terms: Conventional,Cash
    • Ownership type: Private Owner
    • Road surface type: Asphalt

    Price history

    DateEventPrice
    5/15/2025Sold$809,900+1.3%$275/sqft
    Source: NGLRMLS #1933536 Report a problem
    5/10/2025Pending sale$799,900-5.9%$271/sqft
    Source: NGLRMLS #1933536 Report a problem
    7/13/2024Listing removed$849,900$288/sqft
    Source: NGLRMLS #1923775 Report a problem
    7/10/2024Price change$849,900-3.4%$288/sqft
    Source: NGLRMLS #1923775 Report a problem
    6/20/2024Listed for sale$879,900+431.7%$298/sqft
    Source: NGLRMLS #1923775 Report a problem
    7/18/2005Sold$165,500$56/sqft
    Source: Public Record Report a problem

    Public tax history

    YearProperty taxesTax assessment
    2025$4,597 +4.5%$310,000 +12.6%
    2024$4,401 $275,400 +27.3%
    2023-- $216,400 +17.5%
    2022-- $184,100 +12.8%
    2020-- $163,200 +12.6%
    2019$3,781 $144,900 +8.5%
    2018$3,781 +21.8%$133,600 -0.3%
    2017$3,105 $134,000 +1.8%
    2016$3,105 $131,600 +0.5%
    2015$3,105 $131,000 +2.4%
    2014$3,105 $127,900 +28.3%
    2013$3,105 $99,700 +37.9%
    2011$3,105 -13.6%$72,300 +1%
    2009$3,595 $71,600
    Find assessor info on the county website

    Neighborhood: 49651

    Nearby schools

    GreatSchools rating
    Schools provided by the listing agent
    • District: Lake City Area School District

    Source: NGLRMLS. This data may not be complete. We recommend contacting the local school district to confirm school assignments for this home.

    Get pre-qualified for a loan
    At Zillow Home Loans, we can pre-qualify you in as little as 5 minutes with no impact to your credit score.

    An equal housing lender. NMLS #10287.