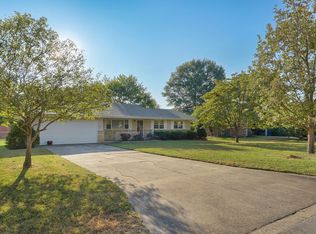
Welcome to this beautifully cared-for brick ranch that is truly move-in ready! Located in the highly sought-after Willard School District, this home offers a spacious layout, thoughtful updates, and an incredible outdoor space.As you arrive, the new expanded driveway (2025) provides plenty of additional parking, while the attached two-car garage offers even more parking, storage, and convenience. Inside, the large living room welcomes you into the heart of the home, where the renovated kitchen opens seamlessly to the dining area. The kitchen features brand-new smart stainless steel appliances, plenty of cabinet space, new luxury vinyl flooring, and a bar with seating. Just off the dining area, a sliding glass door leads to the covered patio, making indoor-outdoor entertaining a breeze.The home features 3 bedrooms and 1.5 bathrooms, including a primary bedroom with its own private half bath. The full bathroom was completely remodeled in 2024, adding a fresh and modern feel.Outside is where this property really shines. Sitting on a generous quarter-acre lot, the oversized backyard offers plenty of room to entertain, garden, or simply enjoy the outdoors. The covered patio provides a great space for relaxing and dining, while the large storage shed offers plenty of room for tools and outdoor equipment. A fully fenced garden area is already filled with flowers just waiting to be picked.Major updates include a brand new roof and gutters (2026), newer windows, and newer AC, giving you peace of mind for years to come. Conveniently located with easy access to shopping, the airport, and downtown eateries, this home offers the perfect blend of comfort, convenience, and value!
Pending
$215,000
316 S Duke Avenue, Springfield, MO 65802
3beds
1,136sqft
Single Family Residence
Built in 1971
0.25 Acres Lot
$214,700 Zestimate®
$189/sqft
$-- HOA
What's special
Oversized backyardGenerous quarter-acre lotAttached two-car garageBeautifully cared-for brick ranchRenovated kitchenLarge storage shedSpacious layout
- 20 days
- 1,523
- 119
Likely to sell faster than
Zillow last checked:
Listing updated:
Listed by:
Lindsey Dobson 239-209-7665,
Platinum Realty of Missouri, LLC
Source: SOMOMLS as distributed by MLS GRID,MLS#: 60333306
Facts & features
Interior
Bedrooms & bathrooms
- Bedrooms: 3
- Bathrooms: 2
- Full bathrooms: 1
- 1/2 bathrooms: 1
Primary bedroom
- Area: 132
- Dimensions: 12 x 11
Dining area
- Area: 156
- Dimensions: 13 x 12
Kitchen
- Area: 121
- Dimensions: 11 x 11
Living room
- Area: 285
- Dimensions: 19 x 15
Heating
- Central, Electric
Cooling
- Central Air
Appliances
- Included: Dishwasher, Free-Standing Electric Oven, Dryer, Washer, Refrigerator
- Laundry: In Garage
Features
- Flooring: Carpet, Luxury Vinyl
- Windows: Window Treatments, Blinds
- Has basement: No
- Has fireplace: No
Interior area
- Total structure area: 1,136
- Total interior livable area: 1,136 sqft
- Finished area above ground: 1,136
- Finished area below ground: 0
Property
Parking
- Total spaces: 2
- Parking features: Driveway
- Attached garage spaces: 2
- Has uncovered spaces: Yes
Features
- Levels: One
- Stories: 1
- Patio & porch: Patio, Awning(s), Rear Porch
- Exterior features: Rain Gutters, Garden
- Fencing: Chain Link
Lot
- Size: 0.25 Acres
Details
- Additional structures: Shed(s)
- Parcel number: 1320101064
Construction
Type & style
- Home type: SingleFamily
- Architectural style: Ranch
- Property subtype: Single Family Residence
Materials
- Brick
- Foundation: Crawl Space
- Roof: Shingle
Condition
- Year built: 1971
Utilities & green energy
- Sewer: Public Sewer
- Water: Public
Community & HOA
Community
- Subdivision: Mt Vernon Hts
Location
- Region: Springfield
Financial & listing details
- Price per square foot: $189/sqft
- Tax assessed value: $126,800
- Annual tax amount: $1,302
- Date on market: 9/8/2026
- Listing terms: Cash,VA Loan,FHA,Conventional
- Road surface type: Asphalt
Estimated market value
$214,700
$204,000 - $225,000
$1,428/mo
Price history
| Date | Event | Price |
|---|---|---|
| 9/19/2026 | Pending sale | $215,000$189/sqft |
Source:  SOMOMLS as distributed by MLS GRID #60333306 Report a problem SOMOMLS as distributed by MLS GRID #60333306 Report a problem | ||
| 9/8/2026 | Price change | $215,000+22.9%$189/sqft |
Source: SOMOMLS as distributed by MLS GRID #60333306 Report a problem | ||
| 2/5/2023 | Pending sale | $174,900$154/sqft |
Source: SOMOMLS as distributed by MLS GRID #60235350 Report a problem | ||
| 1/25/2023 | Listed for sale | $174,900$154/sqft |
Source: SOMOMLS as distributed by MLS GRID #60235350 Report a problem | ||
Public tax history
| Year | Property taxes | Tax assessment |
|---|---|---|
| 2025 | $1,303 +10.3% | $24,090 +12.3% |
| 2024 | $1,181 +0.4% | $21,450 |
| 2023 | $1,176 +36.4% | $21,450 +37.1% |
| 2022 | $862 0% | $15,640 |
| 2021 | $863 -0.3% | $15,640 +0.6% |
| 2020 | $865 +4.5% | $15,540 +4.6% |
| 2018 | $828 +5.1% | $14,860 +3.7% |
| 2017 | $787 | $14,330 |
| 2016 | $787 | $14,330 |
| 2015 | $787 +0.8% | $14,330 +3.4% |
| 2014 | $781 | $13,860 -8.3% |
| 2012 | -- | $15,110 |
| 2011 | -- | $15,110 +1.8% |
| 2010 | -- | $14,840 +7.3% |
| 2006 | $701 | $13,830 |
| 2005 | $701 +7.1% | $13,830 +5.5% |
| 2004 | $655 +11.5% | $13,110 |
| 2003 | $587 +2.2% | $13,110 |
| 2002 | $575 +11.9% | $13,110 |
| 2001 | $513 | $13,110 |
Find assessor info on the county website
Monthly payment
Est. payment
Payment breakdown
Explore the cost of this home by adjusting the details. Changes won't be saved.Climate risks
Neighborhood: Westside
Nearby schools
Schools provided by the listing agent
- Elementary: WD South
- Middle: Willard
- High: Willard
Source: SOMOMLS as distributed by MLS GRID. This data may not be complete. We recommend contacting the local school district to confirm school assignments for this home.

Similar homes
- $--3 bd2 ba1.1k sqft4252 W Madison St, Springfield, MO 65802AuctionServiceLink Auction
- $224,9003 bd2 ba1.4k sqft442 S York Avenue, Springfield, MO 65802Active
 MLS ID #60333904, Tammy G Dalenberg, Murney Associates - Primrose. SOMOMLS as distributed by MLS GRID
 - $189,9003 bd2 ba1.1k sqft322 N Westport Avenue, Springfield, MO 65802Active
 MLS ID #60332897, Aaron M Owens, Alpha Realty MO, LLC. SOMOMLS as distributed by MLS GRID
 - $195,0003 bd2 ba1.3k sqft3070 W Calhoun Street, Springfield, MO 65802Active
 MLS ID #60331465, Wes Litton, Keller Williams Local. SOMOMLS as distributed by MLS GRID
 - $222,0003 bd2 ba1.4k sqft3012 W Countryside Drive, Springfield, MO 65807ActiveMLS ID #60334124, Makinzi N Taylor, Cantrell Real Estate. SOMOMLS as distributed by MLS GRID
- $234,9003 bd2 ba1.1k sqft4432 W Huckleberry Street, Springfield, MO 65802ActiveMLS ID #60321355, Jacob Perry, Murney Associates - Primrose. SOMOMLS as distributed by MLS GRID
- $260,0003 bd2 ba1.4k sqft936 S Duke Court, Springfield, MO 65802ActiveMLS ID #60332608, Holt Homes Group, Keller Williams Local. SOMOMLS as distributed by MLS GRID
- $229,9993 bd2 ba1.5k sqft2119 W Farm Road 98 Drive, Springfield, MO 65803ActiveMLS ID #60334954, Mickie Roy, Alpha Realty MO, LLC. SOMOMLS as distributed by MLS GRID
- $179,9953 bd2 ba1k sqft2015 N Benton Avenue, Springfield, MO 65803ActiveMLS ID #60334658, Tyler Richardson, Keller Williams Local. SOMOMLS as distributed by MLS GRID
- $219,9003 bd2 ba1.3k sqft504 W Bell Street, Springfield, MO 65803ActiveMLS ID #60324609, VIRIDIAN GROUP, Keller Williams Local. SOMOMLS as distributed by MLS GRID
- $189,0003 bd2 ba1.2k sqft2643 E Belmont Street, Springfield, MO 65802ActiveMLS ID #60333715, Austin L. McGee, Murney Associates - Primrose. SOMOMLS as distributed by MLS GRID
- $225,0002 bd2 ba1.5k sqft2829 N Oakland Avenue, Springfield, MO 65803ActiveMLS ID #60334063, Shane Johannsen, Murney Associates - Primrose. SOMOMLS as distributed by MLS GRID
- $248,9003 bd2 ba1.3k sqft1560 S Timbercreek Avenue, Springfield, MO 65807ActiveMLS ID #60333789, Rashelle Igert, Murney Associates - Nixa. SOMOMLS as distributed by MLS GRID
- $220,0003 bd2 ba1.1k sqft2928 S Lancelot Court, Springfield, MO 65807ActiveMLS ID #60333045, Dana R. Ingle, EXP Realty LLC. SOMOMLS as distributed by MLS GRID
- $170,0003 bd2 ba1.2k sqft515 S West Avenue, Springfield, MO 65806ActiveMLS ID #60332670, Madison Jones, Lake to Lake Realty. SOMOMLS as distributed by MLS GRID
- $255,0003 bd2 ba1.3k sqft4037 W Linwood Street, Springfield, MO 65807ActiveMLS ID #60333866, Wes Litton, Keller Williams Local. SOMOMLS as distributed by MLS GRID
- $175,0003 bd1 ba1.5k sqft1806 W Scott Street, Springfield, MO 65802ActiveMLS ID #60333125, Russell Robinson, Murney Associates - Primrose. SOMOMLS as distributed by MLS GRID
- $170,0002 bd1 ba792 sqft604 N Meteor Avenue, Springfield, MO 65802ActiveMLS ID #60330332, Scott Fraker, Weichert, Realtors-The Griffin Company. SOMOMLS as distributed by MLS GRID
- $190,0003 bd2 ba1.3k sqft910 S Nettleton Avenue, Springfield, MO 65806ActiveMLS ID #60331204, Heather Collins, Home Sweet Home Realty & Associates, LLC. SOMOMLS as distributed by MLS GRID
