Welcome home to this beautifully maintained ranch in Aurora University neighborhood. This home features an open-concept floor plan designed for comfortable living and effortless entertaining. Fresh paint throughout with brand new carpet and new light fixtures will makes this home move-in ready! The spacious main level offers a seamless flow between the living room with a stone fireplace and the formal dining room. There is a darling eat-in kitchen with white cabinets and brand-new SS appliances. The entire home has a bright and inviting atmosphere filled with natural light. There are 3 generous sized bedrooms including an oversized primary bedroom with a walk-in closet. A full finished basement significantly expands the living space and offers endless possibilities, including a family room with a 2nd fireplace, a dry bar for entertaining, a room for a home office or playroom and a possible 4th/guest bedroom. There is also a 2nd full bathroom and ample storage throughout the basement. With plenty of room for gatherings and everyday living, the basement adds great versatility and value to the home. Outside, enjoy a private backyard perfect for relaxing, entertaining, or outdoor activities. Combining the convenience of single-level living with the added space of a finished basement, this ranch home is the perfect blend of comfort, style, and practicality. The roof is 3 years new and everything has been meticulously maintained. Minutes to Lincoln Park, walking and biking trails and easy access to I-88.
Closed
Street View
$410,000
316 S Elmwood Dr, Aurora, IL 60506
4beds
1,748sqft
Single Family Residence
Built in 1954
-- sqft lot
$410,100 Zestimate®
$235/sqft
$2,705 Estimated rent
Home value
$410,100
$373,000 - $451,000
$2,705/mo
Zestimate® history
Owner options
List your home for rent
$2,705/mo
Rent Zestimate®
Find your next renter with Zillow Rental Manager. Plus, with online applications, you can quickly screen prospective tenants – for free.
$2,705/mo
Rent Zestimate®
Refinance and save
$2,980/mo
Est. payment
Refinancing to a lower rate could help reduce your monthly payments and save thousands over the life of the loan.
$2,980/mo
Est. payment
Explore your selling options
Work with a Zillow partner agent
Leverage their expertise and Zillow's premium Showcase listings to get your home seen by more buyers.
Get startedList with your own agent
Get your home in front of millions of buyers by listing it on Zillow.
Learn how to do itSell it yourself
Take full control of how buyers see your home on Zillow by listing For Sale by Owner (FSBO).
List your homeWhat's special
Zillow last checked:
Listing updated:
Listed by:
Jennifer Bennett 630-688-6360,
RE/MAX All Pro - St Charles
Bought with:
Jeremy Stallone
Keller Williams Infinity
Source: MRED as distributed by MLS GRID,MLS#: 12691557
Facts & features
Interior
Bedrooms & bathrooms
- Bedrooms: 4
- Bathrooms: 2
- Full bathrooms: 2
Rooms
- Room types: Den
Primary bedroom
- Features: Flooring (Carpet), Window Treatments (All)
- Level: Main
- Area: 288 Square Feet
- Dimensions: 16X18
Bedroom 2
- Features: Flooring (Carpet), Window Treatments (All)
- Level: Main
- Area: 182 Square Feet
- Dimensions: 14X13
Bedroom 3
- Features: Flooring (Carpet), Window Treatments (All)
- Level: Main
- Area: 182 Square Feet
- Dimensions: 14X13
Bedroom 4
- Features: Flooring (Carpet), Window Treatments (All)
- Level: Basement
- Area: 252 Square Feet
- Dimensions: 18X14
Den
- Features: Flooring (Carpet)
- Level: Basement
- Area: 132 Square Feet
- Dimensions: 12X11
Dining room
- Features: Flooring (Carpet), Window Treatments (All)
- Level: Main
- Area: 182 Square Feet
- Dimensions: 14X13
Family room
- Features: Flooring (Carpet)
- Level: Basement
- Area: 528 Square Feet
- Dimensions: 24X22
Kitchen
- Features: Kitchen (Eating Area-Table Space, Pantry-Closet), Flooring (Vinyl), Window Treatments (All)
- Level: Main
- Area: 168 Square Feet
- Dimensions: 14X12
Living room
- Features: Flooring (Carpet), Window Treatments (All)
- Level: Main
- Area: 400 Square Feet
- Dimensions: 20X20
Heating
- Natural Gas
Cooling
- Central Air
Appliances
- Included: Range, Microwave, Dishwasher, Refrigerator, Washer, Dryer, Disposal, Stainless Steel Appliance(s)
Features
- Basement: Finished,Full
- Attic: Interior Stair,Unfinished
- Number of fireplaces: 2
- Fireplace features: Wood Burning, Living Room, Basement
Interior area
- Total structure area: 3,048
- Total interior livable area: 1,748 sqft
- Finished area below ground: 1,300
Property
Parking
- Total spaces: 2
- Parking features: Concrete, Garage Door Opener, Yes, Garage Owned, Attached, Garage
- Attached garage spaces: 2
- Has uncovered spaces: Yes
Accessibility
- Accessibility features: No Disability Access
Features
- Stories: 1
- Patio & porch: Patio
Lot
- Dimensions: 100x168x100x156
Details
- Parcel number: 1521351003
- Special conditions: None
Construction
Type & style
- Home type: SingleFamily
- Property subtype: Single Family Residence
Materials
- Stone, Wood Siding
- Roof: Asphalt
Condition
- New construction: No
- Year built: 1954
Utilities & green energy
- Electric: Circuit Breakers
- Sewer: Public Sewer
- Water: Public
Community & HOA
HOA
- Services included: None
Location
- Region: Aurora
Financial & listing details
- Price per square foot: $235/sqft
- Tax assessed value: $390,900
- Annual tax amount: $8,490
- Date on market: 6/29/2026
- Listing terms: Conventional
- Ownership: Fee Simple
Price history
| Date | Event | Price |
|---|---|---|
| 7/22/2026 | Sold | $410,000+2.5%$235/sqft |
Source:  MRED as distributed by MLS GRID #12691557 Report a problem MRED as distributed by MLS GRID #12691557 Report a problem | ||
| 6/29/2026 | Pending sale | $400,000$229/sqft |
Source: MRED as distributed by MLS GRID #12691557 Report a problem | ||
| 6/29/2026 | Listing removed | $400,000$229/sqft |
Source: MRED as distributed by MLS GRID #12680750 Report a problem | ||
| 6/22/2026 | Contingent | $400,000$229/sqft |
Source: MRED as distributed by MLS GRID #12680750 Report a problem | ||
| 6/19/2026 | Listed for sale | $400,000$229/sqft |
Source: MRED as distributed by MLS GRID #12680750 Report a problem | ||
Public tax history
| Year | Property taxes | Tax assessment |
|---|---|---|
| 2025 | $8,490 +4% | $130,300 +9.4% |
| 2024 | $8,165 +5.4% | $119,115 +11.9% |
| 2023 | $7,746 +1.6% | $106,429 +9.6% |
| 2022 | $7,622 +5.1% | $97,107 +7.4% |
| 2021 | $7,255 +6.2% | $90,408 +7.7% |
| 2020 | $6,832 +4.6% | $83,976 +7.9% |
| 2019 | $6,533 +32.7% | $77,806 +4.1% |
| 2018 | $4,921 -20.2% | $74,761 +5.4% |
| 2017 | $6,166 -16.2% | $70,911 +2.4% |
| 2016 | $7,358 | $69,261 +10% |
| 2015 | -- | $62,939 +2.6% |
| 2014 | -- | $61,370 -4% |
| 2013 | -- | $63,943 -3.4% |
| 2012 | -- | $66,214 -2.6% |
| 2011 | -- | $68,000 -5.8% |
| 2010 | -- | $72,201 -3.9% |
| 2009 | -- | $75,097 -10.1% |
| 2008 | -- | $83,559 +5.6% |
| 2007 | -- | $79,153 +6.6% |
| 2006 | -- | $74,238 +7.5% |
| 2005 | -- | $69,027 +6.7% |
| 2004 | -- | $64,680 +7.3% |
| 2003 | -- | $60,296 +8.2% |
| 2002 | -- | $55,722 +8.6% |
| 2001 | -- | $51,324 +6.6% |
| 2000 | -- | $48,151 |
Find assessor info on the county website
Neighborhood: Boulevard District
Nearby homes
- $238,6002 bd1 ba812 sqft320 S Elmwood Dr, Aurora, IL 60506Off Market

- $332,2002 bd1 ba1.7k sqft308 S Elmwood Dr, Aurora, IL 60506Off Market
- $268,5003 bd1 ba966 sqft324 S Elmwood Dr, Aurora, IL 60506Off Market
- $310,0002 bd2 ba951 sqft317 S Harrison Ave, Aurora, IL 60506Off Market
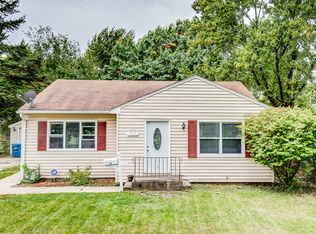
- $339,3003 bd1 ba1.6k sqft311 S Harrison Ave, Aurora, IL 60506Off Market
- $284,4002 bd1 ba1.1k sqft920 Marseillaise Pl, Aurora, IL 60506Off Market
- $253,4002 bd1 ba887 sqft325 S Harrison Ave, Aurora, IL 60506Off Market
- $371,0004 bd3 ba1.1k sqft332 S Elmwood Dr, Aurora, IL 60506Sold
Nearby schools
GreatSchools rating
- 6/10Greenman Elementary SchoolGrades: PK-5Distance: 0.6 mi
- 6/10Washington Middle SchoolGrades: 6-8Distance: 1.5 mi
- 4/10West Aurora High SchoolGrades: 9-12Distance: 0.7 mi
Schools provided by the listing agent
- District: 129
Source: MRED as distributed by MLS GRID. This data may not be complete. We recommend contacting the local school district to confirm school assignments for this home.
Get a cash offer in 3 minutes
Find out how much your home could sell for in as little as 3 minutes with a no-obligation cash offer.
Estimated market value
$410,100
Get a cash offer in 3 minutes
Find out how much your home could sell for in as little as 3 minutes with a no-obligation cash offer.
Estimated market value
$410,100
- Illinois
- Kane County
- Aurora
- 60506
- Boulevard District
- 316 S Elmwood Dr
Nearby cities
Nearby neighborhoods
Nearby zip codes
Other Aurora Topics
