Skip main navigation
Off market
  • $344,700

    316 S High St, Warsaw, IN 46580

    5beds
    4,058sqft
    SingleFamily
    Built in 1885
    8,712 Square Feet Lot
    $344,700 Zestimate®
    $85/sqft
    $2,572 Estimated rent

    Home value

    $344,700

    $317,000 - $372,000

    $2,572/mo

    Zestimate® history
    Loading
    Loading...

    Owner options

    List your home for rent

    $2,572/mo

    Rent Zestimate®

    Find your next renter with Zillow Rental Manager. Plus, with online applications, you can quickly screen prospective tenants – for free.

    Learn more

    $2,572/mo

    Rent Zestimate®

    Refinance and save

    $2,043/mo

    Est. payment

    Refinancing to a lower rate could help reduce your monthly payments and save thousands over the life of the loan.

    See today's rates

    $2,043/mo

    Est. payment

    Explore your selling options

    Work with a Zillow partner agent

    Leverage their expertise and Zillow's premium Showcase listings to get your home seen by more buyers.

    Get started

    List with your own agent

    Get your home in front of millions of buyers by listing it on Zillow.

    Learn how to do it

    Sell it yourself

    Take full control of how buyers see your home on Zillow by listing For Sale by Owner (FSBO).

    List your home

    What's special

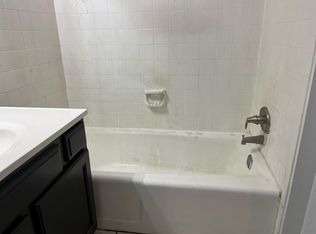
    Charming & Stately this 2 ½ Story home is complete with 5 Bedrooms, 3 ½ Baths, 4,058 sq ft finished and has character beyond measure! No detail is spared as old world charm meets the conveniences and tasteful updates of today. Built in 1885 this home showcases as much care in its exterior as it does on the interior. The grand entrance through the stained glass windowed doors lead to an open staircase that only begins to reveal all that the interior has to offer. From the foyer enter into the large living room with fireplace and beautiful original hardwood floors and woodwork, window seat with built-in's, a formal dining room and then a stunning new kitchen (2013) with cabinets to the ceilings w/lighting in top cabinets a large island w/breakfast bar seating, all granite counter tops and all new appliances with an extraordinary pantry and laundry area. Heading upstairs you come to an open landing accessing 3 bedrooms, 1 full bath and a dreamy enclosed porch w/heat also another laundry area. If you continue up the spiral solid wood staircase up to the finished 3rd level which is used as the Master Suite there you'll find a 27 x 21' finished area w/soaring ceiling and a skylight that is breathtaking! The master bath includes a soaking tub and shower. The loft also includes a reading area overlooking the bedroom. This area could be whatever your heart desires.There is baseboard electric in the two porches. Spacious yet cozy, this is a well-appointed family home. Zoned C4 but has been residential its entire life.

    This property is off market, which means it's not currently listed for sale or rent on Zillow. This may be different from what's available on other websites or public sources.

    Facts & features

    Interior

    Bedrooms & bathrooms
    • Bedrooms: 5
    • Bathrooms: 4
    • Full bathrooms: 3
    • 1/2 bathrooms: 1
    • Main level bathrooms: 2
    Heating
    • Other, Gas
    Cooling
    • Central
    Appliances
    • Included: Dishwasher, Dryer, Garbage disposal, Microwave, Range / Oven, Refrigerator, Washer
    • Laundry: Main, Washer Hookup, Main Level, Dryer Hook Up Gas/Elec
    Features
    • Ceiling Fan(s), Breakfast Bar, Kitchen Island, Pantry, Cedar Closet(s), Walk-In Closet(s), High Ceilings, Formal Dining Room, Bookcases, Tub/Shower Combination, Countertops-Solid Surf, Stand Up Shower, Tub and Separate Shower, Split Br Floor Plan, Natural Woodwork, Custom Cabinetry, Multiple Phone Lines
    • Flooring: Tile, Hardwood
    • Doors: Insulated Doors, Storm Door(s)
    • Windows: Insulated Windows, Storm Windows, Skylight(s), Window Treatments, Blinds, Storm Window(s), Shutters
    • Basement: Unfinished
    • Attic: Pull Down Stairs, Storage
    • Has fireplace: Yes
    • Fireplace features: masonry
    Interior area
    • Total interior livable area: 4,058 sqft
    • Finished area below ground: 0

    Property

    Parking
    • Total spaces: 2
    • Parking features: Garage - Detached
    Features
    • Patio & porch: Enclosed, Patio Open
    • Exterior features: Brick
    • Has spa: Yes
    • Spa features: Bath
    • Fencing: Privacy, Wood
    Lot
    • Size: 8,712 sqft
    • Features: Level, Landscaped, City Lot, City/Town/Suburb
    Details
    • Parcel number: 431108300274000032
    • Zoning: City Zoning(C4)

    Construction

    Type & style
    • Home type: SingleFamily
    Materials
    • brick
    • Roof: Asphalt
    Condition
    • Year built: 1885

    Utilities & green energy

    • Electric: NIPSCO
    • Gas: NIPSCO
    • Sewer: City
    • Water: City, Indiana American Water Co

    Community & neighborhood

    Security
    • Security features: Smoke Detector(s)
    Location
    • Region: Warsaw

    Other

    Other facts
    • Flooring: Tile, Hardwood, Parquet
    • Roof: Rubber, Shingle
    • Appliances: Dishwasher, Refrigerator, Disposal, Exhaust Fan, Electric Oven, Microwave, Washer, Electric Range, Dryer-Gas, Range/Oven Hk Up Gas/Elec
    • FireplaceYN: true
    • InteriorFeatures: Ceiling Fan(s), Breakfast Bar, Kitchen Island, Pantry, Cedar Closet(s), Walk-In Closet(s), High Ceilings, Formal Dining Room, Bookcases, Tub/Shower Combination, Countertops-Solid Surf, Stand Up Shower, Tub and Separate Shower, Split Br Floor Plan, Natural Woodwork, Custom Cabinetry, Multiple Phone Lines
    • GarageYN: true
    • Basement: Unfinished, Block, Daylight, Exterior Entry
    • SpaYN: true
    • HeatingYN: true
    • CoolingYN: true
    • Heating: Natural Gas, Hot Water, Radiator
    • FireplaceFeatures: One, Living/Great Rm, Vented
    • FireplacesTotal: 1
    • RoomsTotal: 13
    • ConstructionMaterials: Brick
    • LotFeatures: Level, Landscaped, City Lot, City/Town/Suburb
    • Cooling: Window Unit(s)
    • MainLevelBathrooms: 2
    • WindowFeatures: Insulated Windows, Storm Windows, Skylight(s), Window Treatments, Blinds, Storm Window(s), Shutters
    • Fencing: Privacy, Wood
    • FarmLandAreaUnits: Square Feet
    • FoundationDetails: Brick/Mortar
    • ParkingFeatures: Detached, Off Street, Gravel, Garage Door Opener
    • CoveredSpaces: 2
    • LaundryFeatures: Main, Washer Hookup, Main Level, Dryer Hook Up Gas/Elec
    • DoorFeatures: Insulated Doors, Storm Door(s)
    • OpenParkingYN: true
    • SecurityFeatures: Smoke Detector(s)
    • PatioAndPorchFeatures: Enclosed, Patio Open
    • BelowGradeFinishedArea: 0
    • Attic: Pull Down Stairs, Storage
    • SpaFeatures: Bath
    • RoomBedroom1Level: Main
    • RoomDiningRoomLevel: Main
    • RoomFamilyRoomLevel: Main
    • RoomKitchenLevel: Main
    • RoomLivingRoomLevel: Main
    • RoomBedroom2Level: Upper
    • RoomBedroom3Level: Upper
    • RoomBedroom4Level: Upper
    • RoomBedroom5Level: Upper
    • WaterSource: City, Indiana American Water Co
    • Sewer: City
    • MlsStatus: Cont-AccptngBackupOffers
    • Gas: NIPSCO
    • Electric: NIPSCO
    • Zoning: City Zoning(C4)
    • TaxAnnualAmount: 1899.8
    • ListPriceLow: 284900

    Price history

    DateEventPrice
    12/28/2020Sold$271,000-4.9%$67/sqft
    Source: Agent Provided Report a problem
    9/11/2020Price change$284,900-1.7%$70/sqft
    Source: Brian Peterson Real Estate #202030644 Report a problem
    8/21/2020Price change$289,900-1.7%$71/sqft
    Source: Brian Peterson Real Estate #202030644 Report a problem
    8/6/2020Listed for sale$294,900+242.9%$73/sqft
    Source: Brian Peterson Real Estate #202030644 Report a problem
    11/16/1995Sold$86,000$21/sqft
    Source: Public Record Report a problem

    Public tax history

    YearProperty taxesTax assessment
    2025$3,407 +21.4%$349,900 +6.4%
    2024$2,806 +10.1%$329,000 +21.7%
    2023$2,548 +18.4%$270,300 +10.5%
    2022$2,152 +1.9%$244,700 +18.8%
    2021$2,111 +11.1%$206,000 +2%
    2020$1,900 +4.6%$202,000 +11.1%
    2019$1,816 +3.5%$181,800 +4.7%
    2018$1,754 +5%$173,600 +3.7%
    2017$1,671 +7.9%$167,400 +5%
    2016$1,548 +3.2%$159,500 +6.3%
    2014$1,500 -1.7%$150,000 -1.7%
    2013$1,526 -2.9%$152,600 -2.9%
    2012$1,572 -15.8%$157,200 -15.8%
    2011$1,868 -1.4%$186,800 -1.4%
    2010$1,895 -3%$189,500 -3%
    2009$1,953 +27.3%$195,300 +0.7%
    2007$1,534 $193,900
    2006-- $193,900 +25.9%
    2005-- $154,000

    Find assessor info on the county website

    Neighborhood: 46580

    Nearby schools

    GreatSchools rating
    Schools provided by the listing agent
    • Elementary: Washington
    • Middle: Edgewood
    • High: Warsaw
    • District: Warsaw Community

    Source: The MLS. This data may not be complete. We recommend contacting the local school district to confirm school assignments for this home.

    Get pre-qualified for a loan
    At Zillow Home Loans, we can pre-qualify you in as little as 5 minutes with no impact to your credit score.

    An equal housing lender. NMLS #10287.

    Sell for more on Zillow
    Get a Zillow Showcase℠ listing at no additional cost and you could sell for .
    $344,700
    2% more
    +$6,894
    With Zillow Showcase(estimated)
    $351,594