Skip main navigation
Sold for $580,000
  • $580,000

    316 S Hollywood Dr., Surfside Beach, SC 29575

    4beds
    2,451sqft
    Single Family Residence
    Built in 2004
    5,662 Square Feet Lot
    $616,400 Zestimate®
    $237/sqft
    $3,789 Estimated rent

    Home value

    $616,400

    $586,000 - $653,000

    $3,789/mo

    Zestimate® history
    Loading
    Loading...

    Owner options

    List your home for rent

    $3,789/mo

    Rent Zestimate®

    Find your next renter with Zillow Rental Manager. Plus, with online applications, you can quickly screen prospective tenants – for free.

    Learn more

    $3,789/mo

    Rent Zestimate®

    Refinance and save

    $3,263/mo

    Est. payment

    Refinancing to a lower rate could help reduce your monthly payments and save thousands over the life of the loan.

    See today's rates

    $3,263/mo

    Est. payment

    Explore your selling options

    Work with a Zillow partner agent

    Leverage their expertise and Zillow's premium Showcase listings to get your home seen by more buyers.

    Get started

    List with your own agent

    Get your home in front of millions of buyers by listing it on Zillow.

    Learn how to do it

    Sell it yourself

    Take full control of how buyers see your home on Zillow by listing For Sale by Owner (FSBO).

    List your home

    What's special

    Gas fireplaceExtra large roomWalk-in closetMaster suiteBeautiful bay windowGarden tubStand up shower
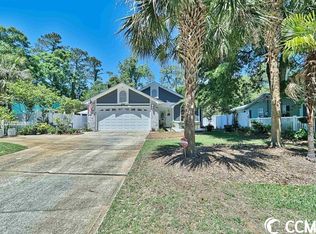
    This is it! This one-of-a-kind home is only a few minutes to the beach in Surfside Beach! Located on a private corner lot in the much sought after area of Surfside Beach. This beach home offers three bedrooms and an extra large bonus room with the master suite on the first floor. Vaulted ceilings, gas fireplace in the living room, granite counters and hardwood floors and wine bar in the kitchen. As you enter the home and pass the hallway, you will find a large living room with vaulted ceilings and a fireplace ready for relaxing. Open to the dining room that takes you to the wine bar and kitchen. A hallway wraps around the first level to take you from the kitchen to the guest bathroom and master suite. Continue walking to the master suite offering a spacious bedroom with a beautiful bay window, master bathroom with a stand up shower and a garden tub as well as a walk-in closet with a walk-in closet system. On the other side from the kitchen area of this beautiful home you will find the exit to the large deck and the private fenced in yard. Upstairs, you will find a large bedroom on the right, full bath and another large bedroom to the left that takes you to the bonus extra large room which you can use as a playroom, a fourth bedroom, a gym or a large office. Come see all this beautiful home has to offer, and don't forget to stroll down to one of the most beautiful beach accesses in Surfside. This home is located minutes from Market Common, parks, restaurants, groceries and shopping, medical facilities and so much more. Stop dreaming and start living the beach life in this beautiful home now! Call listing agent for your personal tour.

    Zillow last checked:

    Listing updated:

    Listed by:

    Alissa Lightman 843-380-5317,

    The Lightman Group

    Bought with:

    Spencer-Cleveland Team

    The Litchfield Company RE-MB

    Source: CCAR,MLS#: 2324637MLS Logo

    Facts & features

    Interior

    Bedrooms & bathrooms
    • Bedrooms: 4
    • Bathrooms: 3
    • Full bathrooms: 2
    • 1/2 bathrooms: 1
    Rooms
    • Room types: Foyer, Utility Room
    Primary bedroom
    • Features: Ceiling Fan(s), Main Level Master, Vaulted Ceiling(s), Walk-In Closet(s)
    Primary bedroom
    • Dimensions: 14X19
    Bedroom 1
    • Dimensions: 11X14
    Bedroom 2
    • Dimensions: 13X14
    Bedroom 3
    • Dimensions: 20X10
    Primary bathroom
    • Features: Garden Tub/Roman Tub, Separate Shower, Vanity
    Dining room
    • Features: Ceiling Fan(s), Separate/Formal Dining Room, Vaulted Ceiling(s)
    Dining room
    • Dimensions: 23X10
    Family room
    • Features: Ceiling Fan(s), Fireplace, Vaulted Ceiling(s)
    Kitchen
    • Features: Pantry, Stainless Steel Appliances, Solid Surface Counters
    Kitchen
    • Dimensions: 10X10
    Living room
    • Dimensions: 19X24
    Other
    • Features: Entrance Foyer
    Heating
    • Central, Electric
    Cooling
    • Central Air
    Appliances
    • Included: Dishwasher, Disposal, Microwave, Range, Refrigerator
    • Laundry: Washer Hookup
    Features
    • Fireplace, Entrance Foyer, Stainless Steel Appliances, Solid Surface Counters
    • Flooring: Carpet, Tile, Wood
    • Basement: Crawl Space
    • Has fireplace: Yes
    Interior area
    • Total structure area: 2,913
    • Total interior livable area: 2,451 sqft

    Property

    Parking
    • Total spaces: 4
    • Parking features: Attached, Two Car Garage, Garage, Garage Door Opener
    • Attached garage spaces: 2
    Features
    • Levels: Two
    • Stories: 2
    • Patio & porch: Deck
    • Exterior features: Deck, Fence, Sprinkler/Irrigation
    Lot
    • Size: 5,662 Square Feet
    • Dimensions: 63 x 90 x 60 x 112
    • Features: Irregular Lot
    Details
    • Additional parcels included: ,
    • Parcel number: 46108020065
    • Lease amount: $0
    • Zoning: RES
    • Special conditions: None

    Construction

    Type & style
    • Home type: SingleFamily
    • Architectural style: Traditional
    • Property subtype: Single Family Residence
    Materials
    • Foundation: Crawlspace
    Condition
    • Resale
    • Year built: 2004

    Utilities & green energy

    • Water: Public
    • Utilities for property: Cable Available, Electricity Available, Phone Available, Sewer Available, Water Available

    Community & HOA

    Community
    • Features: Golf Carts OK, Long Term Rental Allowed
    • Security: Smoke Detector(s)
    • Subdivision: Ocean Terrace
    HOA
    • Has HOA: No
    • Amenities included: Owner Allowed Golf Cart, Owner Allowed Motorcycle, Pet Restrictions, Tenant Allowed Golf Cart, Tenant Allowed Motorcycle
    Location
    • Region: Surfside Beach

    Financial & listing details

    • Price per square foot: $237/sqft
    • Tax assessed value: $562,876
    • Annual tax amount: $2,449
    • Date on market: 12/6/2023
    • Listing terms: Cash,Conventional,FHA
    • Electric utility on property: Yes

    Price history

    DateEventPrice
    3/7/2024Sold$580,000-2.5%$237/sqft
    Source: CCAR #2324637 Report a problem
    1/19/2024Contingent$595,000$243/sqft
    Source: CCAR #2324637 Report a problem
    12/6/2023Listed for sale$595,000+105.8%$243/sqft
    Source: CCAR #2324637 Report a problem
    3/24/2015Sold$289,125-3.1%$118/sqft
    Source: CCAR #1423052 Report a problem
    12/24/2014Price change$298,500+0.5%$122/sqft
    Source: The Hoffman Group #1423052 Report a problem
    11/15/2014Price change$296,999-0.3%$121/sqft
    Source: CENTURY 21 The Harrelson Group #1404743 Report a problem
    11/8/2014Price change$297,999-0.7%$122/sqft
    Source: CENTURY 21 The Harrelson Group #1404743 Report a problem
    9/9/2014Price change$299,999-3.2%$122/sqft
    Source: CENTURY 21 The Harrelson Group #1404743 Report a problem
    7/23/2014Price change$309,900+3.3%$126/sqft
    Source: CENTURY 21 The Harrelson Group #1404743 Report a problem
    5/3/2014Price change$299,900-6.3%$122/sqft
    Source: CENTURY 21 The Harrelson Group #1404743 Report a problem
    3/14/2014Listed for sale$319,900-5.9%$131/sqft
    Source: Century 21 The Harrelson Group #1404743 Report a problem
    8/3/2013Listing removed$340,000$139/sqft
    Source: RE/MAX Southern Shores #1217746 Report a problem
    11/7/2012Listed for sale$340,000-2.8%$139/sqft
    Source: RE/MAX Southern Shores #1217746 Report a problem
    12/9/2011Listing removed$349,900$143/sqft
    Source: RE/MAX Town & Country MB #921479 Report a problem
    12/7/2011Listed for sale$349,900$143/sqft
    Source: RE/MAX Town & Country MB #921479 Report a problem
    7/3/2011Listing removed$349,900$143/sqft
    Source: RE/MAX TOWN & COUNTRY #921479 Report a problem
    6/9/2011Price change$349,900+0.3%$143/sqft
    Source: RE/MAX TOWN & COUNTRY #921479 Report a problem
    3/29/2011Price change$349,000-10.3%$142/sqft
    Source: RE/MAX TOWN & COUNTRY #921479 Report a problem
    7/28/2010Listed for sale$389,000+455.7%$159/sqft
    Source: McNab Team LLC dba RE/MAX Town & Country #921479 Report a problem
    9/26/2003Sold$70,000$29/sqft
    Source: Public Record Report a problem

    Public tax history

    YearProperty taxesTax assessment
    2025$2,449 +69.1%$562,876 +50.2%
    2024$1,448 $374,863 +15%
    2023-- $325,968
    2022$4,469 $325,968
    2021$4,469 +1.1%--
    2020$4,420 --
    2019-- --
    2018$4,650 $17,010 +50%
    2017-- $11,338
    2016-- $11,338 -11%
    2015-- $12,742
    2014$1,156 $12,742
    2013-- --
    2012-- --
    2010-- $11,824 +46.8%
    2009-- $8,052
    2008-- $8,052
    2007-- $8,052
    2005-- $8,052
    2004$1,416 +417.5%$8,052 +417.5%
    2003$274 $1,556
    2001-- --
    2000-- --
    Find assessor info on the county website

    Neighborhood: 29575

    Nearby schools

    GreatSchools rating
    Schools provided by the listing agent
    • Elementary: Seaside Elementary School
    • Middle: Saint James Middle School
    • High: Saint James High School

    Source: CCAR. This data may not be complete. We recommend contacting the local school district to confirm school assignments for this home.

    Get pre-qualified for a loan
    At Zillow Home Loans, we can pre-qualify you in as little as 5 minutes with no impact to your credit score.

    An equal housing lender. NMLS #10287.

    Sell for more on Zillow
    Get a Zillow Showcase℠ listing at no additional cost and you could sell for .
    $616,400
    2% more
    +$12,328
    With Zillow Showcase(estimated)
    $628,728