Skip main navigation
For sale
  • Price cut: $15.1K (7/7)
    $549,900

    316 S Mango St, Englewood, FL 34223

    3beds
    2,372sqft
    : 
    Loading
    Get pre-qualified
    Single Family Residence
    Built in 1956
    0.35 Acres Lot
    $521,400 Zestimate®
    $232/sqft
    $-- HOA

    What's special

    Unbeatable waterfront settingPalm-lined groundsOversize garageMature tropical landscapingCircular driveway
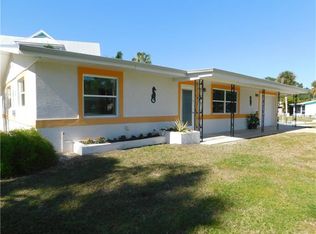
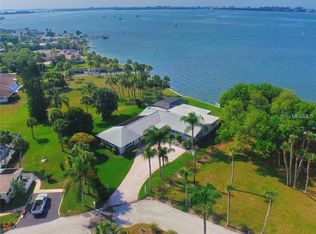
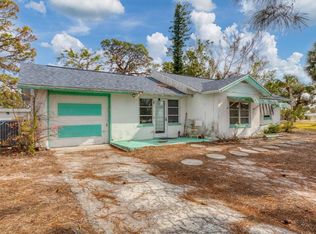
    Wake up to sweeping Bay views from the primary suite and step out to a pool deck that takes full advantage of them. This sprawling single-story sits on a generous lot with direct sightlines to the water, palm-lined grounds, and a fully screened lanai built around a free-form pool and spa, the kind of backyard you plan your day around. Inside the main home you'll find an open layout with fresh flooring throughout, a renovated kitchen with granite counters and a center island, a spacious living room that opens to the pool through wall-to-wall sliders, and a primary bedroom positioned to soak in the Bay views the moment you open your eyes. The standout feature is the attached in-law suite, a true second residence under the same roof. It has its own private entrance, full kitchen with granite and updated cabinetry, two bedrooms, two full baths, a dedicated living room, and its own screened porch overlooking the water. Perfect for multi-generational living, long-term guests, or rental income, without sacrificing privacy on either side. Add in the circular driveway, mature tropical landscaping, over size garage, and an unbeatable waterfront setting, and this one checks every box.
    64 days
    |
    2,109
    |
    104
    |

    Likely to sell faster than

    Zillow last checked:

    Listing updated:

    Listed by:

    Austin Tracy 941-387-4259,

    LASBURY-TRACY REALTY INC. 941-474-5585

    Source: Stellar MLS,MLS#: D6147418MLS LogoOriginating MLS: Englewood

    Loading...

      Facts & features

      Interior

      Bedrooms & bathrooms
      • Bedrooms: 3
      • Bathrooms: 3
      • Full bathrooms: 2
      • 1/2 bathrooms: 1
      Primary bedroom
      • Features: Walk-In Closet(s)
      • Level: First
      • Area: 138 Square Feet
      • Dimensions: 11.5x12
      Bedroom 1
      • Features: Walk-In Closet(s)
      • Level: First
      • Area: 143 Square Feet
      • Dimensions: 11x13
      Bedroom 3
      • Features: Built-in Closet
      • Level: First
      • Area: 176 Square Feet
      • Dimensions: 16x11
      Kitchen
      • Level: First
      • Area: 120 Square Feet
      • Dimensions: 10x12
      Living room
      • Level: First
      • Area: 493 Square Feet
      • Dimensions: 29x17
      Heating
      • Central, Electric
      Cooling
      • Central Air
      Appliances
      • Included: None
      • Laundry: Inside
      Features
      • Open Floorplan
      • Flooring: Ceramic Tile
      • Doors: Outdoor Shower, Sliding Doors
      • Has fireplace: Yes
      • Fireplace features: Wood Burning
      Interior area
      • Total structure area: 3,750
      • Total interior livable area: 2,372 sqft
      Video & virtual tour

      Property

      Parking
      • Total spaces: 2
      • Parking features: Garage - Attached
      • Attached garage spaces: 2
      • Details: Garage Dimensions: 15x32
      Features
      • Levels: One
      • Stories: 1
      • Patio & porch: Porch, Rear Porch
      • Exterior features: Outdoor Shower
      • Has private pool: Yes
      • Pool features: In Ground
      • Has view: Yes
      • View description: Water, Bay/Harbor - Full
      • Has water view: Yes
      • Water view: Water,Bay/Harbor - Full
      Lot
      • Size: 0.35 Acres
      Details
      • Parcel number: 0503150030
      • Zoning: RSF2
      • Special conditions: None

      Construction

      Type & style
      • Home type: SingleFamily
      • Property subtype: Single Family Residence
      Materials
      • Block
      • Foundation: Slab
      • Roof: Shingle
      Condition
      • Completed
      • New construction: No
      • Year built: 1956

      Utilities & green energy

      • Sewer: Public Sewer
      • Water: Public
      • Utilities for property: Cable Connected, Public, Sewer Connected, Water Connected

      Community & HOA

      Community
      • Pet fee: $0 monthly
      • Subdivision: PALM GROVE IN ENGLEWOOD
      HOA
      • Has HOA: No
      Location
      • Region: Englewood

      Financial & listing details

      • Price per square foot: $232/sqft
      • Tax assessed value: $538,400
      • Annual tax amount: $3,003
      • Date on market: 5/12/2026
      • Cumulative days on market: 65 days
      • Listing terms: Cash,Conventional
      • Ownership: Fee Simple
      • Total actual rent: 0
      • Road surface type: Asphalt

        Estimated market value

        $521,400

        $495,000 - $547,000

        $4,647/mo

        Price history

        DateEventPrice
        7/7/2026Price change$549,900-2.7%$232/sqft
        Source: Stellar MLS #D6147418 Report a problem
        5/12/2026Listed for sale$565,000+370.8%$238/sqft
        Source: Stellar MLS #D6147418 Report a problem
        2/3/2000Sold$120,000$51/sqft
        Source: Public Record Report a problem

        Public tax history

        YearProperty taxesTax assessment
        2025$3,003 +3.5%$232,006 +2.9%
        2024$2,903 +9.6%$225,467 +8.7%
        2023$2,648 -3.2%$207,500 -2.5%
        2022$2,737 +2.4%$212,856 +3%
        2021$2,674 +0.4%$206,656 +1.4%
        2020$2,663 +4.1%$203,803 +2.3%
        2019$2,558 $199,221 +1.9%
        2018$2,558 +4.7%$195,506 +2.1%
        2017$2,443 +25.3%$191,485 -24%
        2016$1,950 $251,800 +45.8%
        2015$1,950 +0.7%$172,700 +20.4%
        2014$1,936 +0.4%$143,397
        2013$1,929 +2.7%$143,397 +1.7%
        2012$1,879 -5.1%$141,000 -6.3%
        2011$1,979 -10.2%$150,500 -8.2%
        2010$2,205 +10%$163,910 +2.7%
        2009$2,004 $159,601 +0.1%
        2008$2,004 -3.9%$159,442 +3%
        2007$2,085 $154,798 +2.5%
        2006-- $151,022 +3%
        2005-- $146,623 +3%
        2004$2,098 -0.7%$142,352 +1.9%
        2003$2,113 +0.7%$139,698 +2.4%
        2002$2,098 +24.7%$136,424 +19.7%
        2001$1,682 -16.4%$114,000 +1%
        2000$2,013 $112,900
        Find assessor info on the county website

        Monthly payment

        Est. payment

        Payment breakdown

        Explore the cost of this home by adjusting the details. Changes won't be saved.
        All calculations are estimates and provided by Zillow, Inc. for informational purposes only. Actual amounts may vary.
        HOA fees may include property taxes on listings classified as Co-Ops. Contact the listing agent and/or owner for fee details.
        Mortgage interest rates are dependent on a number of factors, including credit score, down payment, and repayment length. Interest rate data provided by Zillow Group Marketplace, Inc. as of 1/1/1970 from various mortgage lenders with which we have lead or other similar arrangements; the Estimated Payment is an average of those rates.
        See how much you could borrow to make a competitive offer.

        Climate risks

        Neighborhood: 34223

        Getting around

        51 / 100
        Somewhat Walkable
        49 / 100
        Somewhat Bikeable

        Nearby schools

        GreatSchools rating

        A local agent can set up tours, give advice and negotiate with sellers.

        A local lender can help you make sure your offer is ready when you are.

        Browse local experts

        Similar homes