Welcome home to this charming 4-bedroom, 2.5-bathroom residence with an oversized 2-car garage, lovingly maintained by the same owner for over 20 years. Nestled on an expansive lot adorned with mature trees, lush greenery, and an array of flowering shrubs, this home welcomes you with curb appeal and tranquility. The covered front porch, maintenance-free garage doors, and concrete siding complement the natural beauty around, while the Class 4 impact-resistant roof (installed in 2012) and Restoration windows with a transferable warranty ensure durability and peace of mind. Inside, you’ll find a spacious, thoughtfully updated layout with luxury vinyl wood-like flooring throughout most of the main areas. The 13x14 kitchen is a cook’s dream, equipped with stainless steel appliances, including a refrigerator, gas stove/oven, dishwasher, and microwave, plus plenty of storage in the warm-stained cabinetry. Gather in the large, formal dining room or unwind in the inviting living room, featuring an oversized sliding glass door, a cozy fireplace, and built-in shelving. The upper level includes three spacious bedrooms with neutral tones, soft carpeting, and two full bathrooms. The main floor adds convenience with a half-bath and main floor laundry with a utility sink. Head downstairs to discover a well-kept basement offering two finished rooms, perfect for a 4th bedroom, playroom, family room, office, workout space, or whatever suits your needs. The basement also houses a mechanical room with ample storage space. Step outside to enjoy the fully fenced backyard, complete with a sprinkler system, irrigation well, and a concrete patio, ideal for outdoor gatherings. Located in a quiet area of East Valley Center, this home is within the highly regarded Valley Center school district and close to an abundance of community amenities: a community center, library, outdoor pool, playground, pickleball and dog park, soccer fields, fishing pond with a scenic walking trail, Valley Point Golf Course, McLaughlin Park, frisbee golf, and more! Plus, a new gym and indoor pool are currently under construction. This home is an exceptional find in a vibrant community filled with opportunities for relaxation, recreation, and connection. Don’t miss out on this special opportunity—schedule your showing today!
Sold-co-op w/mbr
Price Unknown
316 S Miles Ave, Valley Center, KS 67147
4beds
2,430sqft
Single Family Onsite Built
Built in 1979
0.26 Acres Lot
$285,300 Zestimate®
$--/sqft
$2,254 Estimated rent
Home value
$285,300
$271,000 - $300,000
$2,254/mo
Zestimate® history
Owner options
List your home for rent
$2,254/mo
Rent Zestimate®
Find your next renter with Zillow Rental Manager. Plus, with online applications, you can quickly screen prospective tenants – for free.
$2,254/mo
Rent Zestimate®
Refinance and save
Refinancing to a lower rate could help reduce your monthly payments and save thousands over the life of the loan.
Explore your selling options
Work with a Zillow partner agent
Leverage their expertise and Zillow's premium Showcase listings to get your home seen by more buyers.
Get startedList with your own agent
Get your home in front of millions of buyers by listing it on Zillow.
Learn how to do itSell it yourself
Take full control of how buyers see your home on Zillow by listing For Sale by Owner (FSBO).
List your homeWhat's special
Zillow last checked:
Listing updated:
Listed by:
Alissa Unruh CELL:316-650-1978,
J.P. Weigand & Sons
Bought with:
Andrea Paredes, 00241895
Source: SCKMLS as distributed by MLS GRID,MLS#: 646732
Facts & features
Interior
Bedrooms & bathrooms
- Bedrooms: 4
- Bathrooms: 3
- Full bathrooms: 2
- 1/2 bathrooms: 1
Primary bedroom
- Description: Carpet
- Level: Upper
- Area: 224
- Dimensions: 14X16
Bedroom
- Description: Carpet
- Level: Upper
- Area: 144
- Dimensions: 12X12
Bedroom
- Description: Carpet
- Level: Upper
- Area: 117
- Dimensions: 9X13
Bedroom
- Description: Tile
- Level: Basement
- Area: 132
- Dimensions: 11X12
Dining room
- Description: Luxury Vinyl
- Level: Main
- Area: 156
- Dimensions: 12X13
Family room
- Description: Tile
- Level: Basement
- Area: 360
- Dimensions: 15X24
Kitchen
- Description: Luxury Vinyl
- Level: Main
- Area: 182
- Dimensions: 13X14
Living room
- Description: Luxury Vinyl
- Level: Main
- Area: 360
- Dimensions: 15X24
Heating
- Forced Air, Natural Gas
Cooling
- Attic Fan, Central Air, Electric
Appliances
- Included: Dishwasher, Disposal, Microwave, Refrigerator, Range, Water Purifier
- Laundry: Main Level, Laundry Room, Sink
Features
- Ceiling Fan(s)
- Doors: Storm Door(s)
- Windows: Window Coverings-Part, Storm Window(s)
- Basement: Finished
- Number of fireplaces: 1
- Fireplace features: One, Living Room, Gas, Glass Doors
Interior area
- Total interior livable area: 2,430 sqft
- Finished area above ground: 1,774
- Finished area below ground: 656
Property
Parking
- Total spaces: 2
- Parking features: Attached, Garage Door Opener, Oversized
- Garage spaces: 2
Features
- Levels: Two
- Stories: 2
- Patio & porch: Patio, Covered
- Exterior features: Guttering - ALL, Irrigation Pump, Irrigation Well, Sprinkler System
- Pool features: Community
- Fencing: Wood
Lot
- Size: 0.26 Acres
- Features: Irregular Lot
Details
- Parcel number: 201730293103106005.00
Construction
Type & style
- Home type: SingleFamily
- Architectural style: Traditional
- Property subtype: Single Family Onsite Built
Materials
- Frame w/More than 50% Mas, Brick
- Foundation: Full, Day Light, Crawl Space
- Roof: Composition
Condition
- Year built: 1979
Utilities & green energy
- Utilities for property: Sewer Available, Public
Community & HOA
Community
- Features: Sidewalks, Golf, Greenbelt, Jogging Path, Lake, Playground, Dog Park
- Security: Security Lights
- Subdivision: VALLEY PARK
HOA
- Has HOA: No
Location
- Region: Valley Center
Financial & listing details
- Tax assessed value: $232,600
- Annual tax amount: $3,654
- Date on market: 10/28/2024
- Cumulative days on market: 3 days
- Ownership: Individual
Price history
Price history is unavailable.
Public tax history
| Year | Property taxes | Tax assessment |
|---|---|---|
| 2025 | $3,790 +3.6% | $26,749 +5% |
| 2024 | $3,660 +5.2% | $25,473 +7.8% |
| 2023 | $3,479 | $23,633 |
| 2022 | -- | -- |
| 2021 | $2,904 +7.6% | -- |
| 2020 | $2,700 +4.1% | $18,171 +4% |
| 2019 | $2,592 +5.4% | $17,469 +5% |
| 2018 | $2,460 +7.8% | $16,641 |
| 2017 | $2,282 +98.5% | -- |
| 2016 | $1,150 -50.3% | -- |
| 2015 | $2,316 -6.2% | -- |
| 2014 | $2,468 | -- |
| 2013 | -- | -- |
| 2012 | -- | -- |
| 2011 | -- | $17,676 |
| 2008 | -- | $17,676 +9% |
| 2007 | -- | $16,216 |
| 2006 | -- | $16,216 +3% |
| 2005 | -- | $15,744 +3% |
| 2004 | -- | $15,284 +3% |
| 2003 | -- | $14,836 +3% |
| 2002 | -- | $14,399 |
| 2000 | -- | $14,399 |
Find assessor info on the county website
Neighborhood: 67147
Nearby homes
- $266,4003 bd2 ba2.5k sqft326 S Miles Ave, Valley Center, KS 67147Off Market

- $289,8003 bd2 ba2.5k sqft326 Miles Ave, Valley Center, KS 67147Off Market
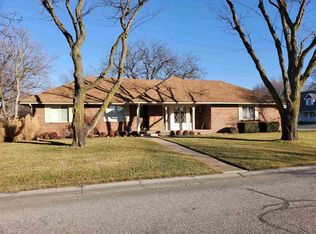
- $239,7002 bd2 ba1.4k sqft300 S Miles Ave, Valley Center, KS 67147Off Market
- $273,8003 bd3 ba1.5k sqft709 E Butler St, Valley Center, KS 67147Off Market
- $233,5003 bd2 ba1.2k sqft319 S Miles Ave, Valley Center, KS 67147Off Market
- $--2 bd3 ba2.6k sqft714 E Clay St, Valley Center, KS 67147Sold
- $219,0003 bd2 ba1.1k sqft311 S Miles Ave, Valley Center, KS 67147Off Market
- $310,8004 bd3 ba2.7k sqft717 E Butler St, Valley Center, KS 67147Off Market
Nearby schools
GreatSchools rating
- 10/10Abilene Elementary SchoolGrades: PK-3Distance: 0.7 mi
- 6/10Valley Center Middle SchoolGrades: 6-8Distance: 1.1 mi
- 7/10Valley Center HighGrades: 9-12Distance: 2 mi
Schools provided by the listing agent
- Middle: Valley Center
- High: Valley Center
Source: SCKMLS as distributed by MLS GRID. This data may not be complete. We recommend contacting the local school district to confirm school assignments for this home.
Sell for more on Zillow
Get a Zillow Showcase℠ listing at no additional cost and you could sell for .
$285,300
2% more
+$5,706
With Zillow Showcase(estimated)
$291,006
Sell for more on Zillow
Get a Zillow Showcase℠ listing at no additional cost and you could sell for .
$285,300
2% more
+$5,706
With Zillow Showcase(estimated)
$291,006
- Kansas
- Sedgwick County
- Valley Center
- 67147
- 316 S Miles Ave
