Welcome to this beautifully updated Cape Cod-style home, perfectly situated on a quiet dead-end street adjacent to a peaceful wooded area. With 4 bedrooms, 2 full bathrooms, and thoughtful upgrades throughout, this home offers the perfect blend of comfort, style, and functionality. Step inside to a light-filled living room that sets a warm and welcoming tone. Luxury vinyl flooring flows through most of the main level, while the second floor features original hardwood floors full of character and charm. The main floor offers two generously sized bedrooms, including a spacious primary suite complete with a walk-in closet and private en-suite bath. At the heart of the home is a gourmet galley-style kitchen that will impress any chef—featuring custom white cabinetry, a stunning tile backsplash, stainless steel appliances, ample cabinet and counter space and a separate eating area. Just beyond, the cozy family room overlooks the backyard, providing the perfect spot to unwind or entertain. Upstairs you'll find two additional bedrooms—one oversized with generous closet space and access to attic storage, and a second ideal for a guest room, home office, or hobby space. The hallway includes two more closets for added convenience. Step outside to enjoy the fully gated deck, offering peace of mind for little ones or pets. The fenced backyard provides plenty of room for outdoor entertaining, recreation, or relaxation, with a handy shed for extra storage. The full unfinished basement offers endless possibilities—home gym, workshop, play area, and/or additional storage—with exterior access for added ease we well as an additional crawlspace under the back addition area. The home is efficiently heated by oil-forced air heat, and natural gas is available on the street if future conversion is desired. The first floor is cooled by energy-efficient mini split systems, while the second floor is cooled by window and wall units to keep the entire home comfortable year-round. Located in the highly desirable West Deptford School District, this home is a commuter’s dream with easy access to Philadelphia, Delaware, shore points, and North Jersey/New York. Don’t miss this rare opportunity to own a move-in-ready gem in a prime location!
Sold for $365,000
$365,000
316 S Passaic Ave, Thorofare, NJ 08086
4beds
1,523sqft
Single Family Residence
Built in 1945
6,142 Square Feet Lot
$383,200 Zestimate®
$240/sqft
$2,841 Estimated rent
Home value
$383,200
Estimated sales range
Not available
$2,841/mo
Zestimate® history
Owner options
List your home for rent
$2,841/mo
Rent Zestimate®
Find your next renter with Zillow Rental Manager. Plus, with online applications, you can quickly screen prospective tenants – for free.
$2,841/mo
Rent Zestimate®
Refinance and save
$2,686/mo
Est. payment
Refinancing to a lower rate could help reduce your monthly payments and save thousands over the life of the loan.
$2,686/mo
Est. payment
Explore your selling options
Work with a Zillow partner agent
Leverage their expertise and Zillow's premium Showcase listings to get your home seen by more buyers.
Get startedList with your own agent
Get your home in front of millions of buyers by listing it on Zillow.
Learn how to do itSell it yourself
Take full control of how buyers see your home on Zillow by listing For Sale by Owner (FSBO).
List your homeWhat's special
Peaceful wooded areaOriginal hardwood floorsFully gated deckGourmet galley-style kitchenCustom white cabinetryFenced backyardSpacious primary suite
Zillow last checked:
Listing updated:
Listed by:
Colette Montague 609-221-2164,
BHHS Fox & Roach-Mullica Hill South
Bought with:
NON MEMBER, 0225194075
Non Subscribing Office
Source: Bright MLS,MLS#: NJGL2061086
Facts & features
Interior
Bedrooms & bathrooms
- Bedrooms: 4
- Bathrooms: 2
- Full bathrooms: 2
- Main level bathrooms: 2
- Main level bedrooms: 2
Rooms
- Room types: Living Room, Primary Bedroom, Bedroom 2, Bedroom 3, Bedroom 4, Family Room
Primary bedroom
- Features: Attached Bathroom, Walk-In Closet(s), Flooring - Carpet
- Level: Main
- Area: 140 Square Feet
- Dimensions: 14 x 10
Bedroom 2
- Features: Flooring - Luxury Vinyl Plank
- Level: Main
- Area: 132 Square Feet
- Dimensions: 12 x 11
Bedroom 3
- Features: Attic - Access Panel, Flooring - Carpet
- Level: Upper
- Area: 156 Square Feet
- Dimensions: 13 x 12
Bedroom 4
- Features: Flooring - HardWood
- Level: Upper
- Area: 96 Square Feet
- Dimensions: 12 x 8
Family room
- Features: Flooring - Carpet
- Level: Main
- Area: 195 Square Feet
- Dimensions: 15 x 13
Living room
- Features: Flooring - Luxury Vinyl Plank
- Level: Main
- Area: 180 Square Feet
- Dimensions: 15 x 12
Heating
- Forced Air, Natural Gas Available, Oil
Cooling
- Ductless, Wall Unit(s), Window Unit(s), Electric
Appliances
- Included: Electric Water Heater
- Laundry: Main Level
Features
- Flooring: Hardwood, Luxury Vinyl
- Basement: Full,Exterior Entry,Unfinished,Workshop
- Has fireplace: No
Interior area
- Total structure area: 1,523
- Total interior livable area: 1,523 sqft
- Finished area above ground: 1,523
- Finished area below ground: 0
Property
Parking
- Total spaces: 3
- Parking features: Driveway
- Uncovered spaces: 3
Accessibility
- Accessibility features: None
Features
- Levels: Two
- Stories: 2
- Patio & porch: Deck
- Exterior features: Lighting
- Pool features: None
- Fencing: Back Yard
- Has view: Yes
- View description: Trees/Woods
Lot
- Size: 6,142 Square Feet
- Features: Backs to Trees
Details
- Additional structures: Above Grade, Below Grade
- Parcel number: 200023700010
- Zoning: RESIDENTIAL
- Special conditions: Standard
Construction
Type & style
- Home type: SingleFamily
- Architectural style: Cape Cod
- Property subtype: Single Family Residence
Materials
- Frame
- Foundation: Block
Condition
- Excellent
- New construction: No
- Year built: 1945
Utilities & green energy
- Sewer: Public Sewer
- Water: Public
Community & HOA
Community
- Subdivision: None Available
HOA
- Has HOA: No
Location
- Region: Thorofare
- Municipality: WEST DEPTFORD TWP
Financial & listing details
- Price per square foot: $240/sqft
- Tax assessed value: $150,300
- Annual tax amount: $5,248
- Date on market: 8/13/2025
- Listing agreement: Exclusive Right To Sell
- Inclusions: All Appliances, Window And Wall A / C Units In As-is Condition, Propane Fireplace In Family Room, Window Treatments, Safe In Attic Crawl Space, Shed, Work Bench In Basement, Arlo Doorbell.
- Exclusions: Personal Items.
- Ownership: Fee Simple
Price history
| Date | Event | Price |
|---|---|---|
| 10/3/2025 | Sold | $365,000$240/sqft |
Source:  Bright MLS #NJGL2061086 Report a problem Bright MLS #NJGL2061086 Report a problem | ||
| 8/25/2025 | Pending sale | $365,000$240/sqft |
Source: Bright MLS #NJGL2061086 Report a problem | ||
| 8/13/2025 | Listed for sale | $365,000$240/sqft |
Source: Bright MLS #NJGL2061086 Report a problem | ||
Public tax history
Tax history is unavailable.
Neighborhood: 08086
Nearby homes
- $365,000-- bd-- ba1.5k sqft316 Passaic Ave, Thorofare, NJ 08086Sold
- $191,3001 bd1 ba558 sqft310 Passaic Ave, Thorofare, NJ 08086Off Market
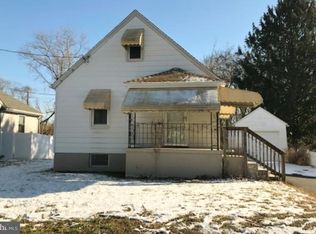
- $388,9004 bd1 ba1.6k sqft304 Passaic Ave, Thorofare, NJ 08086Off Market
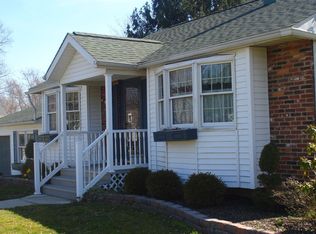
- $375,600-- bd-- ba1.9k sqft319 Passaic Ave, Thorofare, NJ 08086Off Market
- $312,7003 bd1 ba1.3k sqft311 Passaic Ave, Thorofare, NJ 08086Off Market
- $388,3003 bd2 ba1.6k sqft315 Passaic Ave, West Deptford, NJ 08086Off Market
- $330,0003 bd2 ba1.6k sqft315 Passaic Ave, Thorofare, NJ 08086Sold
- $313,800-- bd-- ba922 sqft301 Passaic Ave, Thorofare, NJ 08086Off Market
Nearby schools
GreatSchools rating
- NAOakview Elementary SchoolGrades: PK-2Distance: 1.1 mi
- 7/10West Deptford Middle SchoolGrades: 4-8Distance: 1.5 mi
- 3/10West Deptford High SchoolGrades: 9-12Distance: 1 mi
Schools provided by the listing agent
- Middle: West Deptford M.s.
- High: West Deptford H.s.
- District: West Deptford Township Public Schools
Source: Bright MLS. This data may not be complete. We recommend contacting the local school district to confirm school assignments for this home.
Get a cash offer in 3 minutes
Find out how much your home could sell for in as little as 3 minutes with a no-obligation cash offer.
Estimated market value
$383,200
Get a cash offer in 3 minutes
Find out how much your home could sell for in as little as 3 minutes with a no-obligation cash offer.
Estimated market value
$383,200
- New Jersey
- Gloucester County
- West Deptford Township
- 08086
- 316 S Passaic Ave
Nearby cities
Nearby zip codes
Other West Deptford Township Topics
- Apartments for Rent in 08086
- Houses for Sale in 08086
- Houses for Rent in 08086
- 08086 Real Estate
- West Deptford Township Condos
- Houses for Sale in West Deptford Township
- Newest Listings in West Deptford Township
- West Deptford Township Home Values
- West Deptford Township Real Estate Agents
- West Deptford Township Refinance
- West Deptford Township Mortgage Rates
