Welcome to 316 S Reuter Drive, a fully transformed ranch-style oasis nestled in the heart of Arlington Heights. This exquisite property has undergone a total renovation, boasting upgrades galore that are sure to captivate and enchant. As you step onto the brick paver driveway and walkways, you're greeted by the upgraded entry leading to the elegant front door. The architectural roof and metal sunroom roof whisper promises of quality and durability. Inside, the air is crisp and pure, thanks to the high-efficiency Lennox HVAC with air filtration and UV light, ensuring a sanitized atmosphere throughout. The heart of this home is the redesigned 27-foot kitchen and dining experience, a culinary dream with timeless Shaker-style cabinetry, quartz countertops, and an array of lighting options that set the perfect mood. The 9-foot island, complete with a high-end 36" undermount sink and Everpure water purifier, is an entertainer's delight. Top-of-the-line appliances, including a Whirlpool French door refrigerator and Monogram Advantium cook system, with a quiet top of the line Miele dishwasher await your culinary adventures. The sunroom, now a serene living space, offers panoramic views of the backyard botanical garden oasis. Powered window treatments and a variety of dimmable lighting options create an ambiance of tranquility, while the Smart-Strand carpeting adds a touch of luxury underfoot. Retreat to the primary suite, where an electric fireplace and smart TV mount provide modern comforts within a spacious setting, complete with large closets featuring Elfa organizers. The second bedroom, designed as a home office, offers built-in cabinetry and a removable desk, ensuring productivity and organization. Indulge in the spa-like first-floor bath, a sanctuary with a stand-up shower, Toto toilet bidet system, custom vanity, and heated floors. The original crown molding in the foyer and hallways adds a touch of elegance, while the light-filled front door welcomes you home. The lower level is a haven of comfort with plush Smart-Strand carpeting, built-in cabinetry with a touch of walnut plus an electric fireplace. A beautifully updated full bath and an expansive laundry area with an Electrolux front load laundry system complete this luxurious living space. Step outside to the Botanical-inspired Garden, a symphony of blooming trees and vibrant flora. A waterfall in the Lily pond with a few fish is a centerpiece to enjoy. Landscape lighting and a fully fenced yard create an enchanting evening atmosphere, perfect for quiet reflection or grand entertainment. This home, custom redesigned in 2019, is more than a residence-it's a lifestyle of comfort, luxury, and harmony with nature. Embrace the opportunity to make 316 S Reuter Drive your new sanctuary.
Closed
$630,000
316 S Reuter Dr, Arlington Heights, IL 60005
2beds
1,636sqft
Single Family Residence
Built in 1957
8,712 Square Feet Lot
$655,300 Zestimate®
$385/sqft
$3,241 Estimated rent
Home value
$655,300
$609,000 - $708,000
$3,241/mo
Zestimate® history
Owner options
List your home for rent
$3,241/mo
Rent Zestimate®
Find your next renter with Zillow Rental Manager. Plus, with online applications, you can quickly screen prospective tenants – for free.
$3,241/mo
Rent Zestimate®
Refinance and save
$4,501/mo
Est. payment
Refinancing to a lower rate could help reduce your monthly payments and save thousands over the life of the loan.
$4,501/mo
Est. payment
Explore your selling options
Work with a Zillow partner agent
Leverage their expertise and Zillow's premium Showcase listings to get your home seen by more buyers.
Get startedList with your own agent
Get your home in front of millions of buyers by listing it on Zillow.
Learn how to do itSell it yourself
Take full control of how buyers see your home on Zillow by listing For Sale by Owner (FSBO).
List your homeWhat's special
Electric fireplaceSpa-like first-floor bathFully fenced yardOriginal crown moldingEverpure water purifierExpansive laundry areaBotanical-inspired garden
Zillow last checked:
Listing updated:
Listed by:
Vincent Dante 847-772-9749,
Baird & Warner,
Sandy Mueller 847-494-8868,
Baird & Warner
Bought with:
Yura Figel
eXp Realty
Source: MRED as distributed by MLS GRID,MLS#: 12409070
Facts & features
Interior
Bedrooms & bathrooms
- Bedrooms: 2
- Bathrooms: 2
- Full bathrooms: 2
Rooms
- Room types: Family Room, Storage, Gallery
Primary bedroom
- Features: Flooring (Vinyl), Window Treatments (Blinds, ENERGY STAR Qualified Windows)
- Level: Main
- Area: 260 Square Feet
- Dimensions: 20X13
Bedroom 2
- Features: Flooring (Vinyl), Window Treatments (Blinds, ENERGY STAR Qualified Windows)
- Level: Main
- Area: 110 Square Feet
- Dimensions: 11X10
Dining room
- Features: Flooring (Vinyl)
- Level: Main
- Area: 108 Square Feet
- Dimensions: 12X9
Family room
- Features: Flooring (Carpet)
- Level: Basement
- Area: 256 Square Feet
- Dimensions: 16X16
Other
- Features: Flooring (Carpet)
- Level: Basement
- Area: 190 Square Feet
- Dimensions: 19X10
Other
- Features: Flooring (Carpet), Window Treatments (Blinds)
- Level: Main
- Area: 119 Square Feet
- Dimensions: 17X7
Kitchen
- Features: Kitchen (Eating Area-Breakfast Bar, Eating Area-Table Space, Island, Pantry, SolidSurfaceCounter, Updated Kitchen), Flooring (Vinyl), Window Treatments (Blinds, ENERGY STAR Qualified Windows)
- Level: Main
- Area: 351 Square Feet
- Dimensions: 27X13
Laundry
- Features: Flooring (Ceramic Tile)
- Level: Basement
- Area: 234 Square Feet
- Dimensions: 18X13
Living room
- Features: Flooring (Carpet), Window Treatments (ENERGY STAR Qualified Windows, Skylight(s), Shades)
- Level: Main
- Area: 187 Square Feet
- Dimensions: 17X11
Storage
- Features: Flooring (Carpet)
- Level: Basement
- Area: 216 Square Feet
- Dimensions: 18X12
Heating
- Natural Gas
Cooling
- Central Air
Appliances
- Included: Microwave, Dishwasher, Refrigerator, Freezer, Washer, Dryer, Disposal, Stainless Steel Appliance(s), Range Hood, Water Purifier, Humidifier
- Laundry: Gas Dryer Hookup
Features
- 1st Floor Bedroom, 1st Floor Full Bath, Built-in Features, Quartz Counters
- Flooring: Laminate, Carpet
- Doors: ENERGY STAR Qualified Doors, Sliding Doors, Storm Door(s), Panel Door(s), Pocket Door(s)
- Windows: Screens, Skylight(s), ENERGY STAR Qualified Windows, Window Treatments
- Basement: Finished,Full
- Attic: Unfinished
- Number of fireplaces: 2
- Fireplace features: Electric, Heatilator, Master Bedroom, Basement
Interior area
- Total structure area: 2,872
- Total interior livable area: 1,636 sqft
- Finished area below ground: 1,236
Property
Parking
- Total spaces: 1.5
- Parking features: Brick Driveway, Garage Door Opener, Yes, Garage Owned, Attached, Garage
- Attached garage spaces: 1.5
- Has uncovered spaces: Yes
Accessibility
- Accessibility features: No Disability Access
Features
- Stories: 1
- Patio & porch: Deck
- Exterior features: Fire Pit, Lighting
- Has spa: Yes
- Spa features: Outdoor Hot Tub
- Fencing: Fenced
Lot
- Size: 8,712 Square Feet
- Dimensions: 66X133
- Features: Landscaped, Mature Trees, Garden, Water Garden
Details
- Additional structures: Shed(s)
- Parcel number: 03311010330000
- Special conditions: Exclusions-Call List Office
- Other equipment: Ceiling Fan(s)
Construction
Type & style
- Home type: SingleFamily
- Architectural style: Ranch
- Property subtype: Single Family Residence
Materials
- Brick
- Foundation: Concrete Perimeter
- Roof: Asphalt
Condition
- New construction: No
- Year built: 1957
- Major remodel year: 2019
Details
- Builder model: CUSTOM RANCH
Utilities & green energy
- Electric: Circuit Breakers
- Sewer: Public Sewer
- Water: Lake Michigan
Community & HOA
Community
- Features: Park, Curbs, Sidewalks, Street Lights, Street Paved
- Security: Carbon Monoxide Detector(s)
- Subdivision: Westgate
HOA
- Services included: None
Location
- Region: Arlington Heights
Financial & listing details
- Price per square foot: $385/sqft
- Tax assessed value: $301,210
- Annual tax amount: $6,612
- Date on market: 7/10/2025
- Listing terms: Conventional
- Ownership: Fee Simple
Price history
| Date | Event | Price |
|---|---|---|
| 11/4/2025 | Sold | $630,000-3.1%$385/sqft |
Source:  MRED as distributed by MLS GRID #12409070 Report a problem MRED as distributed by MLS GRID #12409070 Report a problem | ||
| 7/26/2025 | Contingent | $649,900$397/sqft |
Source: MRED as distributed by MLS GRID #12409070 Report a problem | ||
| 7/21/2025 | Price change | $649,900-9.6%$397/sqft |
Source: MRED as distributed by MLS GRID #12409070 Report a problem | ||
| 7/10/2025 | Listed for sale | $719,000$439/sqft |
Source: MRED as distributed by MLS GRID #12409070 Report a problem | ||
Public tax history
| Year | Property taxes | Tax assessment |
|---|---|---|
| 2024 | $6,964 +5.3% | $30,121 +0% |
| 2023 | $6,612 -5.2% | $30,120 -7.6% |
| 2022 | $6,973 +23.3% | $32,604 +31.6% |
| 2021 | $5,655 -5.1% | $24,781 -4.3% |
| 2020 | $5,959 +0.2% | $25,907 -10.1% |
| 2019 | $5,946 +16.2% | $28,818 +21.5% |
| 2018 | $5,116 +0.6% | $23,714 |
| 2017 | $5,087 -11.1% | $23,714 -7.2% |
| 2016 | $5,719 +22.1% | $25,543 +25.5% |
| 2015 | $4,682 -4.1% | $20,354 -5.1% |
| 2014 | $4,884 -7.2% | $21,442 -8.1% |
| 2013 | $5,261 -4.4% | $23,333 -8.5% |
| 2012 | $5,502 -5.3% | $25,498 |
| 2011 | $5,810 +3.1% | $25,498 -8.2% |
| 2010 | $5,633 +19.4% | $27,772 -18.6% |
| 2009 | $4,720 +1.2% | $34,133 -7% |
| 2008 | $4,663 +3% | $36,704 |
| 2007 | $4,525 -2.5% | $36,704 +33.5% |
| 2006 | $4,640 +6.6% | $27,489 |
| 2005 | $4,355 +8.2% | $27,489 |
| 2004 | $4,025 -2.6% | $27,489 +31.4% |
| 2003 | $4,133 +3.2% | $20,922 |
| 2002 | $4,005 +7.9% | $20,922 |
| 2001 | $3,712 +1.7% | $20,922 +14.1% |
| 2000 | $3,649 +1.5% | $18,344 |
| 1999 | $3,595 | $18,344 |
Find assessor info on the county website
Neighborhood: 60005
Nearby homes
- $517,0003 bd2 ba1k sqft310 S Reuter Dr, Arlington Heights, IL 60005Off Market
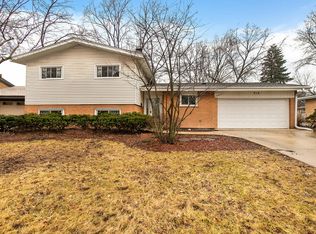
- $552,5003 bd2 ba1.3k sqft1704 W Grove St, Arlington Heights, IL 60005Off Market
- $634,8004 bd2 ba1.4k sqft1710 W Grove St, Arlington Heights, IL 60005Off Market
- $429,5003 bd1 ba1k sqft317 S Wilke Rd, Arlington Heights, IL 60005Off Market
- $460,3003 bd1 ba1k sqft306 S Reuter Dr, Arlington Heights, IL 60005Off Market
- $410,0003 bd2 ba-- sqft311 S Wilke Rd, Arlington Heights, IL 60005Sold
- $479,1003 bd1 ba1.1k sqft1716 W Grove St, Arlington Heights, IL 60005Off Market
- $645,9004 bd2 ba2k sqft307 S Wilke Rd, Arlington Heights, IL 60005Off Market
Nearby schools
GreatSchools rating
- 8/10Westgate Elementary SchoolGrades: K-5Distance: 0.3 mi
- 7/10South Middle SchoolGrades: 6-8Distance: 0.9 mi
- 8/10Rolling Meadows High SchoolGrades: 9-12Distance: 1.1 mi
Schools provided by the listing agent
- Elementary: Westgate Elementary School
- Middle: South Middle School
- High: Rolling Meadows High School
- District: 25
Source: MRED as distributed by MLS GRID. This data may not be complete. We recommend contacting the local school district to confirm school assignments for this home.
Get a cash offer in 3 minutes
Find out how much your home could sell for in as little as 3 minutes with a no-obligation cash offer.
Estimated market value
$655,300
Get a cash offer in 3 minutes
Find out how much your home could sell for in as little as 3 minutes with a no-obligation cash offer.
Estimated market value
$655,300
- Illinois
- Cook County
- Arlington Heights
- 60005
- 316 S Reuter Dr
Nearby cities
Nearby neighborhoods
Nearby zip codes
Other Arlington Heights Topics
- Apartments for Rent in 60005
- Houses for Sale in 60005
- Houses for Rent in 60005
- 60005 Real Estate
- Arlington Heights Condos
- Houses for Sale in Arlington Heights
- Newest Listings in Arlington Heights
- Arlington Heights Home Values
- Arlington Heights Real Estate Agents
- Arlington Heights Refinance
- Arlington Heights Mortgage Rates
