Family owned property for 60+ years!! This beautiful single story home features 3 bedrooms, 2 bathrooms with 2036 sq. ft. of living space positioned on a 9360 sq. ft. lot. As you enter the front door, you are greeted by the spacious living room with wood beam accents, recessed lighting, built-in shelving with cabinets, and a large brick fireplace. Newer vinyl flooring and paint throughout all bedrooms and living areas. The kitchen offers an open concept for dining and family gatherings with granite countertops and counter seating. The large primary bedroom has a newly updated en-suite with a walk-in shower that features Artisan ceramic tiles with frameless glass doors and double Quartz vanity with individual mirrors. There are two bedrooms and a full bathroom located on the other side of the house. The backyard will be a favorite for entertaining and large family events. The home is centrally located near shopping, restaurants and multiple freeways.
Sold for $1,066,000
Listed by: T.N.G. Real Estate Consultants • Nanette Shapiro • Contact: 714-924-0781
Bought with: eXp Realty of California Inc
$1,066,000
316 S Rosebay St, Anaheim, CA 92804
3beds
2,036sqft
Single Family Residence
Built in 1957
9,360 Square Feet Lot
$1,153,000 Zestimate®
$524/sqft
$4,562 Estimated rent
Home value
$1,153,000
$1.10M - $1.21M
$4,562/mo
Zestimate® history
Owner options
List your home for rent
$4,562/mo
Rent Zestimate®
Find your next renter with Zillow Rental Manager. Plus, with online applications, you can quickly screen prospective tenants – for free.
$4,562/mo
Rent Zestimate®
Refinance and save
$7,180/mo
Est. payment
Refinancing to a lower rate could help reduce your monthly payments and save thousands over the life of the loan.
$7,180/mo
Est. payment
Explore your selling options
Work with a Zillow partner agent
Leverage their expertise and Zillow's premium Showcase listings to get your home seen by more buyers.
Get startedList with your own agent
Get your home in front of millions of buyers by listing it on Zillow.
Learn how to do itSell it yourself
Take full control of how buyers see your home on Zillow by listing For Sale by Owner (FSBO).
List your homeWhat's special
Large brick fireplaceSingle story homeIndividual mirrorsLarge primary bedroomWood beam accentsCounter seatingDouble quartz vanity
Zillow last checked:
Listing updated:
Listed by:
Nanette Shapiro DRE #01435577 714-924-0781,
T.N.G. Real Estate Consultants
Bought with:
Antonella Schaub, DRE #02081277
eXp Realty of California Inc
Source: CRMLS,MLS#: PW24025971 Originating MLS: California Regional MLS
Originating MLS: California Regional MLSFacts & features
Interior
Bedrooms & bathrooms
- Bedrooms: 3
- Bathrooms: 2
- Full bathrooms: 2
- Main level bathrooms: 2
- Main level bedrooms: 3
Rooms
- Room types: Attic, Bedroom, Kitchen, Laundry, Living Room, Primary Bathroom, Primary Bedroom, Utility Room, Dining Room
Primary bedroom
- Features: Main Level Primary
Bedroom
- Features: All Bedrooms Down
Bedroom
- Features: Bedroom on Main Level
Bathroom
- Features: Bathtub, Closet, Quartz Counters, Remodeled, Tile Counters, Tub Shower, Walk-In Shower
Kitchen
- Features: Granite Counters, Updated Kitchen, Utility Sink
Heating
- Central, Fireplace(s), Natural Gas
Cooling
- Central Air
Appliances
- Included: 6 Burner Stove, Dishwasher, Gas Cooktop, Disposal, Microwave, Refrigerator, Range Hood
- Laundry: Washer Hookup, Inside, In Garage
Features
- Beamed Ceilings, Breakfast Bar, Block Walls, Ceiling Fan(s), Separate/Formal Dining Room, Eat-in Kitchen, Granite Counters, Open Floorplan, Pantry, All Bedrooms Down, Attic, Bedroom on Main Level, Main Level Primary, Utility Room
- Flooring: Stone, Tile, Vinyl
- Doors: Mirrored Closet Door(s), Sliding Doors
- Windows: Blinds
- Has fireplace: Yes
- Fireplace features: Family Room, Gas Starter, Raised Hearth
- Common walls with other units/homes: No Common Walls
Interior area
- Total interior livable area: 2,036 sqft
Property
Parking
- Total spaces: 2
- Parking features: Concrete, Direct Access, Driveway, Garage Faces Front, Garage, Pull-through, Garage Faces Rear
- Attached garage spaces: 2
Features
- Levels: One
- Stories: 1
- Entry location: Front door
- Patio & porch: Covered, Open, Patio, Tile
- Pool features: None
- Fencing: Block
- View description: None
Lot
- Size: 9,360 Square Feet
- Features: 0-1 Unit/Acre, Back Yard, Front Yard, Lawn, Landscaped, Sprinkler System
Details
- Parcel number: 12711203
- Special conditions: Trust
Construction
Type & style
- Home type: SingleFamily
- Architectural style: Ranch
- Property subtype: Single Family Residence
Materials
- Stucco, Wood Siding
- Roof: Composition,Shingle
Condition
- Updated/Remodeled
- New construction: No
- Year built: 1957
Utilities & green energy
- Electric: Electricity - On Property
- Sewer: Public Sewer
- Water: Public
- Utilities for property: Electricity Connected, Natural Gas Connected, Sewer Connected, Water Connected
Community & HOA
Community
- Features: Curbs, Golf, Park, Storm Drain(s), Street Lights, Suburban, Sidewalks
- Security: Carbon Monoxide Detector(s), Smoke Detector(s)
- Subdivision: ,Othr
Location
- Region: Anaheim
Financial & listing details
- Price per square foot: $524/sqft
- Tax assessed value: $948,303
- Date on market: 2/6/2024
- Cumulative days on market: 6 days
- Listing terms: Cash,Conventional,Fannie Mae,Freddie Mac,VA Loan
- Road surface type: Paved
Price history
| Date | Event | Price |
|---|---|---|
| 3/8/2024 | Sold | $1,066,000+7.7%$524/sqft |
Source:  CRMLS #PW24025971 Report a problem CRMLS #PW24025971 Report a problem | ||
| 2/28/2024 | Pending sale | $990,000$486/sqft |
Source: CRMLS #PW24025971 Report a problem | ||
| 2/13/2024 | Contingent | $990,000$486/sqft |
Source: CRMLS #PW24025971 Report a problem | ||
| 2/13/2024 | Listed for sale | $990,000$486/sqft |
Source: CRMLS #PW24025971 Report a problem | ||
Public tax history
| Year | Property taxes | Tax assessment |
|---|---|---|
| 2026 | -- | $948,303 +2% |
| 2025 | $10,602 +18.6% | $929,709 +17.6% |
| 2024 | $8,936 +439.3% | $790,500 +564% |
| 2023 | $1,657 +1.3% | $119,048 +2% |
| 2022 | $1,635 +1.2% | $116,714 +2% |
| 2021 | $1,616 +0.6% | $114,426 +1% |
| 2020 | $1,606 | $113,253 +2% |
| 2019 | $1,606 +2.1% | $111,033 +2% |
| 2018 | $1,572 +4.5% | $108,856 +2% |
| 2017 | $1,504 | $106,722 +2% |
| 2016 | $1,504 +0.6% | $104,630 +1.5% |
| 2015 | $1,496 +5.8% | $103,059 +2% |
| 2014 | $1,414 | $101,041 +0.5% |
| 2013 | -- | $100,585 +2% |
| 2012 | -- | $98,613 +2% |
| 2011 | -- | $96,680 +0.8% |
| 2010 | -- | $95,958 -0.2% |
| 2009 | -- | $96,187 +2% |
| 2008 | -- | $94,301 +2% |
| 2007 | -- | $92,452 +2% |
| 2006 | -- | $90,640 +2% |
| 2005 | -- | $88,863 +2% |
| 2004 | -- | $87,121 +1.9% |
| 2003 | -- | $85,525 +2% |
| 2002 | -- | $83,849 +2% |
| 2001 | $877 +3.1% | $82,205 -42% |
| 2000 | $851 | $141,773 |
Find assessor info on the county website
Neighborhood: West Anaheim
Nearby homes
- $1,055,3004 bd2 ba2k sqft310 S Rosebay St, Anaheim, CA 92804Off Market
- $1,038,8004 bd2 ba2k sqft322 S Rosebay St, Anaheim, CA 92804Off Market
- $1,166,6005 bd3 ba2.6k sqft9291 Greenwich Ln, Anaheim, CA 92804Off Market
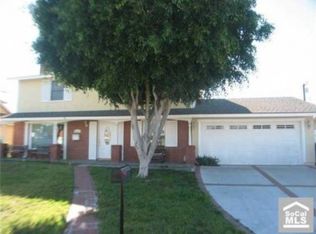
- $1,211,6005 bd3 ba2.4k sqft9281 Greenwich Ln, Anaheim, CA 92804Off Market
- $1,133,0005 bd3 ba2.4k sqft9311 Greenwich Ln, Anaheim, CA 92804Off Market
- $1,072,5005 bd2 ba2.4k sqft315 S Rosebay St, Anaheim, CA 92804Off Market
- $1,370,8005 bd3 ba3.6k sqft9261 Greenwich Ln, Anaheim, CA 92804Off Market
- $1,372,1007 bd3 ba3.7k sqft304 S Rosebay St, Anaheim, CA 92804Off Market
Nearby schools
GreatSchools rating
- 7/10Walt Disney Elementary SchoolGrades: K-6Distance: 0.1 mi
- 2/10Dale Junior High SchoolGrades: 7-8Distance: 1.3 mi
- 5/10Magnolia High SchoolGrades: 9-12Distance: 1 mi
Schools provided by the listing agent
- Elementary: Disney
- Middle: Dale
Source: CRMLS. This data may not be complete. We recommend contacting the local school district to confirm school assignments for this home.
Get a cash offer in 3 minutes
Find out how much your home could sell for in as little as 3 minutes with a no-obligation cash offer.
Estimated market value
$1,153,000
Get a cash offer in 3 minutes
Find out how much your home could sell for in as little as 3 minutes with a no-obligation cash offer.
Estimated market value
$1,153,000
- California
- Orange County
- Anaheim
- 92804
- West Anaheim
- 316 S Rosebay St
