Stunning newer construction within walking distance of Downtown Royal Oak. Striking curb appeal with a charming covered porch with metal roof accent, exquisite color palette, professional landscaping, and new extra-long concrete driveway that extends through electronic gate to the rare attached 2-car garage. Enter spacious foyer to see attractive hardwood floors throughout. Great floorplan with a large living room with stone gas fireplace that opens directly to the impressive kitchen and dining area. Library on entry level with sizable picture-window makes the perfect home office or flex space. Kitchen with beautiful island, granite countertops, stainless steel appliances and lovely glass backsplash. Huge laundry room with ample granite countertop space and cabinetry. Expansive primary bedroom with coved ceiling and large walk-in closet. Both full baths feature gorgeous tile work and double vanities. The finished basement adds tons of additional living and storage space featuring a wet bar, beverage fridge, and full refrigerator. Amazing back yard with an excellent patio, lush lawn space, full privacy fence, and mature trees. This is a classic Royal Oak must-see!
Sold for $724,900
$724,900
316 S Vermont Ave, Royal Oak, MI 48067
4beds
3,400sqft
Single Family Residence
Built in 2013
6,098 Square Feet Lot
$798,300 Zestimate®
$213/sqft
$5,609 Estimated rent
Home value
$798,300
$758,000 - $846,000
$5,609/mo
Zestimate® history
Owner options
List your home for rent
$5,609/mo
Rent Zestimate®
Find your next renter with Zillow Rental Manager. Plus, with online applications, you can quickly screen prospective tenants – for free.
$5,609/mo
Rent Zestimate®
Refinance and save
$4,750/mo
Est. payment
Refinancing to a lower rate could help reduce your monthly payments and save thousands over the life of the loan.
$4,750/mo
Est. payment
Explore your selling options
Work with a Zillow partner agent
Leverage their expertise and Zillow's premium Showcase listings to get your home seen by more buyers.
Get startedList with your own agent
Get your home in front of millions of buyers by listing it on Zillow.
Learn how to do itSell it yourself
Take full control of how buyers see your home on Zillow by listing For Sale by Owner (FSBO).
List your homeWhat's special
Stone gas fireplaceHome officeBeautiful islandExquisite color paletteLush lawn spaceMature treesHuge laundry room
Zillow last checked:
Listing updated:
Listed by:
Jennifer L Makke 248-224-6364,
Silverstone Real Estate, LLC,
Matthew Abro 248-321-0718,
Silverstone Real Estate, LLC
Bought with:
Matthew Thibeault, 6501423436
Century 21 Curran & Oberski
Source: Realcomp II,MLS#: 20230065981
Facts & features
Interior
Bedrooms & bathrooms
- Bedrooms: 4
- Bathrooms: 4
- Full bathrooms: 2
- 1/2 bathrooms: 2
Primary bedroom
- Level: Second
- Dimensions: 13 x 14
Bedroom
- Level: Second
- Dimensions: 12 x 11
Bedroom
- Level: Second
- Dimensions: 11 x 13
Bedroom
- Level: Second
- Dimensions: 10 x 13
Primary bathroom
- Level: Second
- Dimensions: 6 x 14
Other
- Level: Second
Other
- Level: Basement
- Dimensions: 5 x 6
Other
- Level: Entry
Kitchen
- Level: Entry
- Dimensions: 13 x 22
Library
- Level: Entry
- Dimensions: 11 x 13
Living room
- Level: Entry
- Dimensions: 15 x 22
Heating
- Forced Air, Natural Gas
Cooling
- Central Air
Appliances
- Included: Dishwasher, Disposal, Dryer, Free Standing Gas Oven, Free Standing Refrigerator, Microwave, Washer
Features
- Basement: Finished
- Has fireplace: Yes
- Fireplace features: Great Room
Interior area
- Total interior livable area: 3,400 sqft
- Finished area above ground: 2,500
- Finished area below ground: 900
Property
Parking
- Total spaces: 2
- Parking features: Two Car Garage, Attached, Electricityin Garage
- Attached garage spaces: 2
Features
- Levels: Two
- Stories: 2
- Entry location: GroundLevel
- Pool features: None
- Fencing: Fenced
Lot
- Size: 6,098 Square Feet
- Dimensions: 45 x 142
Details
- Parcel number: 2522228016
- Special conditions: Short Sale No,Standard
Construction
Type & style
- Home type: SingleFamily
- Architectural style: Colonial
- Property subtype: Single Family Residence
Materials
- Vinyl Siding
- Foundation: Basement, Poured
Condition
- New construction: No
- Year built: 2013
Utilities & green energy
- Sewer: Public Sewer
- Water: Public
Community & HOA
Community
- Subdivision: FOURTH AVENUE SUB
HOA
- Has HOA: No
Location
- Region: Royal Oak
Financial & listing details
- Price per square foot: $213/sqft
- Tax assessed value: $244,360
- Annual tax amount: $9,355
- Date on market: 8/11/2023
- Cumulative days on market: 78 days
- Listing agreement: Exclusive Right To Sell
- Listing terms: Cash,Conventional
Price history
| Date | Event | Price |
|---|---|---|
| 3/1/2024 | Sold | $724,900$213/sqft |
Source:  Realcomp II #20230065981 Report a problem Realcomp II #20230065981 Report a problem | ||
| 10/13/2023 | Price change | $724,900-3.3%$213/sqft |
Source: Realcomp II #20230065981 Report a problem | ||
| 9/12/2023 | Price change | $749,900-2%$221/sqft |
Source: Realcomp II #20230065981 Report a problem | ||
| 8/28/2023 | Price change | $764,900-1.3%$225/sqft |
Source: Realcomp II #20230065981 Report a problem | ||
| 8/11/2023 | Listed for sale | $774,900+3.3%$228/sqft |
Source: Realcomp II #20230065981 Report a problem | ||
| 3/15/2022 | Sold | $750,000+10.3%$221/sqft |
Source: Public Record Report a problem | ||
| 3/8/2022 | Pending sale | $680,000$200/sqft |
Source: Realcomp II #2220005608 Report a problem | ||
| 1/29/2022 | Listed for sale | $680,000+30.8%$200/sqft |
Source: Realcomp II #2220005608 Report a problem | ||
| 12/26/2017 | Sold | $520,000-0.9%$153/sqft |
Source: Public Record Report a problem | ||
| 10/24/2017 | Price change | $524,900-2.5%$154/sqft |
Source: Reozom Real Estate Services #217091649 Report a problem | ||
| 10/9/2017 | Listed for sale | $538,150+18%$158/sqft |
Source: Owner Report a problem | ||
| 12/31/2013 | Sold | $456,050$134/sqft |
Source: Agent Provided Report a problem | ||
Public tax history
| Year | Property taxes | Tax assessment |
|---|---|---|
| 2025 | -- | $359,730 +8.2% |
| 2024 | -- | $332,430 +8% |
| 2023 | -- | $307,740 +13% |
| 2022 | -- | $272,350 +6.5% |
| 2021 | -- | $255,670 +4.1% |
| 2020 | -- | $245,610 +1.2% |
| 2019 | -- | $242,760 +9.4% |
| 2018 | -- | $221,900 |
| 2017 | -- | $221,900 +7.7% |
| 2015 | -- | $206,060 +25.7% |
| 2014 | -- | $163,990 |
Find assessor info on the county website
Neighborhood: 48067
Nearby homes
- $236,3002 bd1 ba918 sqft1321 E 4th St, Royal Oak, MI 48067Off Market
- $240,5002 bd1 ba900 sqft1317 E 4th St, Royal Oak, MI 48067Off Market

- $276,3002 bd1 ba905 sqft1327 E 4th St, Royal Oak, MI 48067Off Market
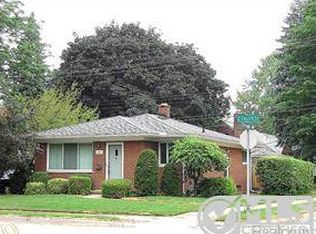
- $300,5003 bd2 ba976 sqft306 S Vermont Ave, Royal Oak, MI 48067Off Market
- $256,8002 bd2 ba918 sqft1313 E 4th St, Royal Oak, MI 48067Off Market
- $224,5002 bd1 ba918 sqft1309 E 4th St, Royal Oak, MI 48067Off Market
- $360,0003 bd2 ba1.4k sqft302 S Vermont Ave, Royal Oak, MI 48067Sold
- $329,4003 bd2 ba1.1k sqft315 S Blair Ave, Royal Oak, MI 48067Off Market
Nearby schools
GreatSchools rating
- 7/10Keller ElementaryGrades: PK-5Distance: 1 mi
- 7/10Royal Oak Middle SchoolGrades: 6-8Distance: 1.1 mi
- 9/10Royal Oak High SchoolGrades: 9-12Distance: 3 mi
Get a cash offer in 3 minutes
Find out how much your home could sell for in as little as 3 minutes with a no-obligation cash offer.
Estimated market value
$798,300
Get a cash offer in 3 minutes
Find out how much your home could sell for in as little as 3 minutes with a no-obligation cash offer.
Estimated market value
$798,300
- Michigan
- Oakland County
- Royal Oak
- 48067
- 316 S Vermont Ave
Nearby cities
Nearby zip codes
Other Royal Oak Topics
