Updated ranch-style home right in front of Orchard Acres! Live in a quiet, close-knit Haysville community fronting a beloved local park. This 5 bed, 3 bath, 2,144 sq ft single family home with a 2-car detached garage, finished basement, and private backyard on 0.20 acres is our latest, budget-friendly listing! The home was built in 1979 but has pleasantly updated interiors that give you freshly painted rooms, new floors, new light fixtures, and a modern vibe suitable for the young and active family! The right-sized living room gives you a glimpse of the dining area and the inviting open deck out back, where you can take in the view of your private backyard! The L-shaped kitchen is neat with new cabinets, countertops, trendy backsplash and new pendant lighting. The master bedroom has its own updated ensuite bath and sliding door access to a private patio. The other main level bedrooms share access to a hall bath. Come downstairs to a large family room with a fireplace, 2 bonus bedrooms with access to a third full hall bath, a home office, and a quiet laundry room closet. The sale of the home includes a detached storage shed in the yard. This home meets the general criteria for growing families: plenty of space for growth, storage space, and the flexibility to meet the various demands of an active household. Live in a quiet community close to schools, parks, and with easy travel access to Wichita via Route 81. Call us to schedule a private showing today.
Sold-co-op w/mbr
Price Unknown
316 S Ward Pkwy, Haysville, KS 67060
5beds
2,144sqft
Single Family Onsite Built
Built in 1979
8,712 Square Feet Lot
$243,700 Zestimate®
$--/sqft
$2,000 Estimated rent
Home value
$243,700
$232,000 - $256,000
$2,000/mo
Zestimate® history
Owner options
List your home for rent
$2,000/mo
Rent Zestimate®
Find your next renter with Zillow Rental Manager. Plus, with online applications, you can quickly screen prospective tenants – for free.
$2,000/mo
Rent Zestimate®
Refinance and save
Refinancing to a lower rate could help reduce your monthly payments and save thousands over the life of the loan.
Explore your selling options
Work with a Zillow partner agent
Leverage their expertise and Zillow's premium Showcase listings to get your home seen by more buyers.
Get startedList with your own agent
Get your home in front of millions of buyers by listing it on Zillow.
Learn how to do itSell it yourself
Take full control of how buyers see your home on Zillow by listing For Sale by Owner (FSBO).
List your homeWhat's special
Zillow last checked:
Listing updated:
Listed by:
Josh Roy 316-665-6799,
Keller Williams Hometown Partners,
Brian McNicol 801-512-7658,
Keller Williams Hometown Partners
Bought with:
Damon Snyder, 00242233
Source: SCKMLS as distributed by MLS GRID,MLS#: 636727
Facts & features
Interior
Bedrooms & bathrooms
- Bedrooms: 5
- Bathrooms: 3
- Full bathrooms: 3
Primary bedroom
- Description: Wood Laminate
- Level: Main
- Area: 168
- Dimensions: 14X12
Kitchen
- Description: Vinyl
- Level: Main
- Area: 168
- Dimensions: 12X14
Living room
- Description: Wood
- Level: Main
- Area: 288
- Dimensions: 16X18
Heating
- Forced Air, Natural Gas
Cooling
- Central Air, Electric
Appliances
- Laundry: In Basement
Features
- Ceiling Fan(s)
- Flooring: Laminate
- Doors: Storm Door(s)
- Windows: Window Coverings-All, Storm Window(s)
- Basement: Finished
- Has fireplace: No
Interior area
- Total interior livable area: 2,144 sqft
- Finished area above ground: 1,144
- Finished area below ground: 1,000
Property
Parking
- Total spaces: 2
- Parking features: Attached, Oversized
- Garage spaces: 2
Features
- Levels: One
- Stories: 1
- Patio & porch: Deck
- Fencing: Wood
Lot
- Size: 8,712 Square Feet
- Features: Standard
Details
- Additional structures: Storage
- Parcel number: 00312402
Construction
Type & style
- Home type: SingleFamily
- Architectural style: Ranch
- Property subtype: Single Family Onsite Built
Materials
- Vinyl/Aluminum
- Foundation: Full, Day Light
- Roof: Composition
Condition
- Year built: 1979
Utilities & green energy
- Gas: Natural Gas Available
- Utilities for property: Sewer Available, Natural Gas Available, Public
Community & HOA
Community
- Features: Jogging Path
- Subdivision: ORCHARD ACRES
HOA
- Has HOA: No
Location
- Region: Haysville
Financial & listing details
- Tax assessed value: $227,600
- Annual tax amount: $3,213
- Date on market: 3/21/2024
- Cumulative days on market: 5 days
- Ownership: Individual
- Road surface type: Unimproved
Price history
Price history is unavailable.
Public tax history
| Year | Property taxes | Tax assessment |
|---|---|---|
| 2025 | $4,674 +11.9% | $52,350 +133% |
| 2024 | $4,179 -3.3% | $22,472 |
| 2023 | $4,320 +9.3% | $22,472 |
| 2022 | $3,954 +4.5% | -- |
| 2021 | $3,783 | -- |
| 2020 | -- | $16,664 +9% |
| 2019 | -- | $15,284 -1% |
| 2018 | -- | $15,445 |
| 2017 | -- | -- |
| 2016 | -- | -- |
| 2015 | -- | -- |
| 2014 | -- | -- |
| 2013 | -- | -- |
| 2012 | -- | -- |
| 2011 | -- | $12,662 +3.4% |
| 2008 | -- | $12,248 +6% |
| 2007 | -- | $11,558 |
| 2006 | -- | $11,558 +6% |
| 2005 | -- | $10,903 +3% |
| 2004 | -- | $10,581 |
| 2003 | -- | $10,581 +6% |
| 2002 | -- | $9,983 +11.3% |
| 2000 | -- | $8,971 |
Find assessor info on the county website
Neighborhood: 67060
Nearby homes
- $198,5003 bd1 ba1.2k sqft308 S Ward Pkwy, Haysville, KS 67060Off Market
- $229,5003 bd2 ba1.1k sqft322 S Ward Pkwy, Haysville, KS 67060Off Market
- $195,5004 bd2 ba1.2k sqft317 S Sunnyside Rd, Haysville, KS 67060Off Market

- $223,4003 bd2 ba1.7k sqft300 S Ward Pkwy, Haysville, KS 67060Off Market
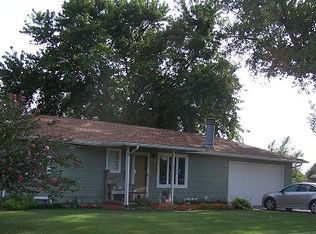
- $229,2003 bd2 ba2.1k sqft1204 E Riley Ave, Haysville, KS 67060Off Market
- $--3 bd3 ba1.8k sqft311 S Sunnyside Rd, Haysville, KS 67060Sold
- $--3 bd2 ba1k sqft323 S Sunnyside Rd, Haysville, KS 67060Sold
- $191,7002 bd2 ba948 sqft1211 E Peach Ave, Haysville, KS 67060Off Market
Nearby schools
GreatSchools rating
- 5/10Nelson Elementary SchoolGrades: PK-5Distance: 0.7 mi
- 4/10Haysville Middle SchoolGrades: 6-8Distance: 1.5 mi
- 2/10Campus High HaysvilleGrades: 9-12Distance: 2.9 mi
Schools provided by the listing agent
- Elementary: Nelson
- Middle: Haysville
- High: Campus
Source: SCKMLS as distributed by MLS GRID. This data may not be complete. We recommend contacting the local school district to confirm school assignments for this home.
Sell for more on Zillow
Get a Zillow Showcase℠ listing at no additional cost and you could sell for .
$243,700
2% more
+$4,874
With Zillow Showcase(estimated)
$248,574
- Kansas
- Sedgwick County
- Haysville
- 67060
- 316 S Ward Pkwy
