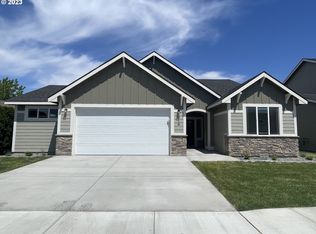
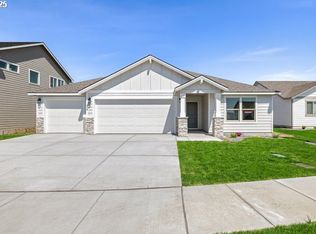
Beautiful, newly constructed home featuring the quality craftsmanship the Tuscany neighborhood is known for. This Hudson floor plan offers 3 bedrooms, 2.5 bathrooms, a den/4th bedroom, and a bonus room/5th bedroom. With 2407 square feet of space, premium finishes, SS appliances, gas range/oven, quartz-countertops, full-height tile backsplash and under-cabinet lighting, soft-close doors/drawers, large pantry with wood shelves, ceiling fans, a stunning primary ensuite featuring a relaxing garden tub and spacious shower, walk-in closets, and plenty of extra storage space throughout. Enjoy manicured landscaping with sprinklers in the front and back yards, a charming front porch, plus a rear covered patio for entertaining. The massive garage boasts space for 4 cars, and/or boat/toy storage plus space for a home gym. Contact an agent to schedule a tour today and ask about Boardman's $5000 Home Buyer Grant! Taxes on bare land only; will adjust after house is built according to Morrow County Tax & Assessment timelines.
Sold
Zillow last checked:
Listing updated:
Bought with:
Tawny Haskett, 201240765
Keller Williams PDX Central
Source: RMLS (OR),MLS#: 23321015
Price history
| Date | Event | Price |
|---|---|---|
| 4/19/2024 | Sold | $459,900$191/sqft |
Source:  RMLS (OR) #23321015 Report a problem RMLS (OR) #23321015 Report a problem | ||
| 3/21/2024 | Pending sale | $459,900$191/sqft |
Source: RMLS (OR) #23321015 Report a problem | ||
| 7/27/2023 | Price change | $459,900-2.1%$191/sqft |
Source: RMLS (OR) #23321015 Report a problem | ||
| 5/19/2023 | Listed for sale | $469,900+881%$195/sqft |
Source: RMLS (OR) #23321015 Report a problem | ||
| 3/1/2021 | Sold | $47,900$20/sqft |
Source: Public Record Report a problem | ||
Sell for more on Zillow
Get a Zillow Showcase℠ listing at no additional cost and you could sell for .
$557,000
2% more
+$11,140
With Zillow Showcase(estimated)
$568,140
