Welcome to this well-maintained 3-bedroom home in the heart of downtown Bathurst, offering the character and charm of an older home along with several important modern updates. The main floor features a welcoming living room with a beautiful transom window, a separate dining room both areas with hardwood floors, and a functional kitchen with utility area at the rear providing access to the back patio and yard. This utility area offers additional usable space and, for a buyer looking to renovate, could potentially provide an opportunity for a future main-floor laundry area and half bath. Upstairs you’ll find three bedrooms and a full bathroom, along with access to a walk-up attic offering excellent storage and exciting potential for future development. Comfort is well covered with a central heat pump along with mini-split heat pumps, providing efficient heating and cooling throughout the seasons. The home also features a 200-amp breaker panel. The basement is dry and insulated and includes the home's laundry area. For the seller's personal convenience, her washer is presently located in a corner of the dining room, but the original laundry setup remains available in the basement. If you appreciate the warmth and character of an older home but want the comfort of modern heating, electrical upgrades and a property that has been well cared for, this downtown Bathurst home is certainly worth a look. With three bedrooms, a walk-up attic, a great backyard and future renovation possibilities, there is plenty here for the next owner to make their own — all while enjoying the convenience of a central location close to downtown amenities. Priced right this home won't sit on the market long.
For sale
C$179,900
316 Saint Andrew St, Bathurst, NB E2A 1C5
3beds
1,134sqft
SingleFamily
Built in ----
836 Square Feet Lot
$-- Zestimate®
C$159/sqft
C$-- HOA
What's special
Beautiful transom windowSeparate dining roomHardwood floorsFunctional kitchenCentral heat pumpGreat backyard
- 5 days |
- 26 |
- 1 |
Zillow last checked:
Listing updated:
Listed by:
ANGELA BOYLE, Salesperson,
Royal LePage Parkwood Realty Brokerage
Source: New Brunswick Real Estate Board,MLS®#: NB146392
Facts & features
Interior
Bedrooms & bathrooms
- Bedrooms: 3
- Bathrooms: 1
- Full bathrooms: 1
Bedroom
- Level: Second
Bedroom
- Level: Second
Bedroom
- Level: Second
Other
- Level: Second
Dining room
- Level: Main
Foyer
- Level: Main
Kitchen
- Level: Main
Living room
- Level: Main
Mud room
- Level: Main
Storage
- Level: Lower
Storage
- Level: Main
Heating
- Has Heating (Unspecified Type)
Cooling
- Central Air, Central Air Conditioning, Heat Pump - Ducted, Heat Pump - Ductless
Features
- Upgraded Insulation, See Remarks
- Flooring: Carpet
- Basement: Full,Unfinished
- Has fireplace: No
Interior area
- Total structure area: 1,134
- Total interior livable area: 1,134 sqft
- Finished area above ground: 1,134
Video & virtual tour
Property
Parking
- Parking features: Asphalt, No Garage
- Has uncovered spaces: Yes
Lot
- Size: 836 Square Feet
- Features: Landscaped, Level, Churches, School(s) Nearby, Shopping Nearby, Under 0.5 Acres
Details
- Parcel number: 20005591
Construction
Type & style
- Home type: SingleFamily
Materials
- Vinyl Siding
- Foundation: Concrete
- Roof: Asphalt
Utilities & green energy
- Sewer: Municipal
- Water: Municipal
Community & HOA
Location
- Region: Bathurst
Financial & listing details
- Price per square foot: C$159/sqft
- Annual tax amount: C$1,292
- Date on market: 8/21/2026
- Ownership: Freehold
Price history
Price history is unavailable.
Public tax history
Tax history is unavailable.
Climate risks
Neighborhood: E2A
Nearby schools
GreatSchools rating
No schools nearby
We couldn't find any schools near this home.
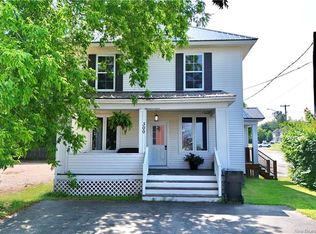
- C$379,900-- bd-- ba2.6k sqft515 Murray Ave, Bathurst, NB E2A1T8For Sale
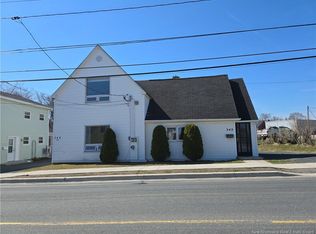
- C$189,900-- bd-- ba1.6k sqft344 Main St #342, Bathurst, NB E2A1B2For Sale
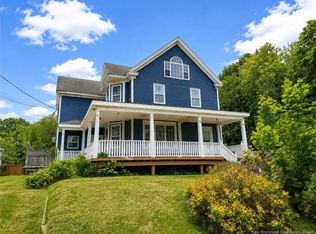
- C$299,9003 bd2 ba2.5k sqft344 Saint Patrick St, Bathurst, NB E2A1E3For Sale
- C$199,9004 bd2 ba1.8k sqft315 Saint John St, Bathurst, NB E2A1E8For Sale

- C$494,9004 bd3 ba3.1k sqft575 Murray Ave, Bathurst, NB E2A1T8For Sale
- C$329,9004 bd2 ba3.2k sqft666 King Ave, Bathurst, NB E2A1R1For Sale
- C$---- bd-- ba22k sqft195 Main St, Bathurst, NB E2A1A7For Rent
- C$555,000-- bd-- ba3.1k sqft102 Saint George St, Bathurst, NB E2A1B5For Sale
Similar homes
- C$199,0003 bd2 ba1.4k sqft828 Landry St, Bathurst, NB E2A 2V3For Sale
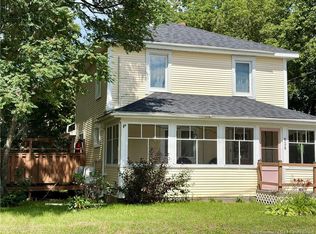 MLS ID #NB145896, KIM GARVIE, Salesperson, Royal LePage Parkwood Realty Brokerage. New Brunswick Real Estate Board
 - C$189,0004 bd1 ba1k sqft1186 Frenette St, Bathurst, NB E2A 1J6For Sale
 MLS ID #NB143058, THOMAS BOGI, Salesperson, Royal LePage Parkwood Realty Brokerage. New Brunswick Real Estate Board
 - C$179,9003 bd1 ba875 sqft2625 Miramichi Ave, Bathurst, NB E2A 6K1For Sale
 MLS ID #NB145586, DERICK JACQUES, Salesperson, Keller Williams Capital Realty Brokerage. New Brunswick Real Estate Board
 - C$174,9002 bd1 ba964 sqft250 Raymond Ave, Bathurst, NB E2A 2V9For Sale
 MLS ID #NB142819, ERICA LYNN, Salesperson, Keller Williams Capital Realty Brokerage. New Brunswick Real Estate Board
 - C$124,9002 bd1 ba967 sqft841 Helen St, Bathurst, NB E2A 2E6For SaleMLS ID #NB146596, DERICK JACQUES, Salesperson, Keller Williams Capital Realty Brokerage. New Brunswick Real Estate Board
- C$154,9003 bd2 ba1.5k sqft2588 Rough Waters Dr, Bathurst, NB E2A 4K6For SaleMLS ID #NB144218, CHRIS DRYSDALE, Agent Manager, North Shore Advantage Realty Ltd. Brokerage. New Brunswick Real Estate Board
- C$189,900-- bd-- ba1.6k sqft344 Main St #342, Bathurst, NB E2A 1B2For SaleMLS ID #NB138942, Tracy Jacques, Salesperson, RE/MAX Professionals Brokerage. New Brunswick Real Estate Board
- C$129,0003 bd2 ba1k sqft246 Dumaresq St, Bathurst, NB E2A 1H8For SaleMLS ID #NB132391, NA YAN, Salesperson, Royal LePage Parkwood Realty Brokerage. New Brunswick Real Estate Board
- C$225,0004 bd3 ba1.2k sqft285 Church St, Bathurst, NB E2A 1J8For SaleMLS ID #NB134523, Armand (AJ) Dionne, Salesperson, EXIT Realty Associates Brokerage. New Brunswick Real Estate Board
- C$154,9004 bd2 ba1.2k sqft1510 Alexander Dr, Bathurst, NB E2A 3R2For SaleMLS ID #NB132913, Pierre Basque, Salesperson, EXIT Realty Associates Brokerage. New Brunswick Real Estate Board
- C$199,9003 bd1 ba1.2k sqft263 Parc W, Beresford, NB E8K 2E9For SaleMLS ID #NB146028, DERICK JACQUES, Salesperson, Keller Williams Capital Realty Brokerage. New Brunswick Real Estate Board
- C$239,9004 bd2 ba1.4k sqft565 Saint Simon St, Bathurst, NB E2A 3L7For SaleMLS ID #NB145485, NATASHA COMEAU, Salesperson, Keller Williams Capital Realty Brokerage. New Brunswick Real Estate Board
- C$229,0004 bd2 ba1.6k sqft1285 Vanier Blvd, Bathurst, NB E2A 3N6For SaleMLS ID #NB143078, CINDY CHIASSON, Salesperson, Royal LePage Parkwood Realty Brokerage. New Brunswick Real Estate Board
- C$115,0002 bd1 ba896 sqft190 Lakeside Ave, Bathurst, NB E2A 2S7For SaleMLS ID #NB145255, Preeti Gonsalves, Salesperson, Royal LePage Parkwood Realty Brokerage. New Brunswick Real Estate Board
- C$209,9003 bd1 ba1.7k sqft238 Laplante N, Beresford, NB E8J 1Z6For SaleMLS ID #NB146258, DERICK JACQUES, Salesperson, Keller Williams Capital Realty Brokerage. New Brunswick Real Estate Board
- C$139,9001 bd1 ba858 sqft3110 Pabineau Falls Rd, Bathurst, NB E2A 6T4For SaleMLS ID #NB142403, POLLY WESENBERG, Salesperson, North Shore Advantage Realty Ltd. Brokerage. New Brunswick Real Estate Board
- C$235,0001 bd2 ba1k sqft1245 Saint Theresa Cres, Bathurst, NB E2A 1K2For SaleMLS ID #NB143116, CINDY CHIASSON, Salesperson, Royal LePage Parkwood Realty Brokerage. New Brunswick Real Estate Board
- C$169,9001 bd2 ba900 sqft3752 Cape Rd, Bathurst, NB E2A 6B2For SaleMLS ID #NB139964, CHARLIE VIENNEAU, Salesperson, Keller Williams Capital Realty Brokerage. New Brunswick Real Estate Board
- C$154,9002 bd1 ba1k sqft1585 Robertville, Beresford, NB E8K 2T5For SaleMLS ID #NB139697, Marshall Legacy, Salesperson, Royal LePage Parkwood Realty Brokerage. New Brunswick Real Estate Board
- C$105,0002 bd1 ba783 sqft1520 Saint Mary Ave, Bathurst, NB E2A 2E3For SaleMLS ID #NB129565, CINDY CHIASSON, Salesperson, Royal LePage Parkwood Realty Brokerage. New Brunswick Real Estate Board
