Extensively renovated and truly move-in ready, this home has been completely refreshed from top to bottom. Major improvements include a new roof, all new interior flooring, new stainless appliances, granite counters in kitchen and bathrooms, new front and rear exterior doors, updated staircase with cast iron look balusters and new handrails, new light fixtures and plumbing fixtures, and a full interior and exterior repaint. Outside, you'll appreciate the new sod, refreshed landscaping with newly planted gardenias, upgraded sprinkler system with new controller, and removal of numerous trees to open up the newly fenced backyard and enhance light and usability.
Inside, durable LVP flooring spans the main level, offering both style and easy maintenance. The foyer welcomes you with views through to the spacious back yard. To the left, the formal dining room features a bay window, new chandelier, chair rail, and crown molding. To the right, a versatile sitting room with a wide cased opening and two windows makes an ideal office, study, or flex space.
Straight ahead, the great room offers a comfortable gathering space with a wood-burning fireplace and tiled hearth, base and crown molding, and a new ceiling fan. Three rear-facing windows provide abundant natural light and views of the backyard, with access to a small concrete patio through the new rear door. A generous coat closet is tucked beneath the stairs.
The kitchen opens seamlessly to the family and breakfast areas, creating a functional flow for daily living and entertaining. Cabinets have been refreshed with white paint and oil-rubbed bronze hardware and are complemented by granite countertops and new stainless appliances, including an electric range, micro-hood, and dishwasher. The breakfast room features a bay window overlooking the backyard. A pantry closet and laundry closet are conveniently located nearby.
A hallway off the kitchen leads to the updated powder room, a linen closet, and entry to the attached two-car garage with opener.
Upstairs, all bedrooms are privately situated. The stairwell has been reworked with updated handrails and cast iron look balusters for a modern touch.
The spacious primary suite features a tray ceiling, new ceiling fan, three windows, and a large walk-in closet with built-in shelving. The en-suite bath includes a dual-sink vanity with granite countertops, updated lighting and fixtures, a soaking tub with tile surround and window above, separate shower insert, and a private water closet tucked behind a knee wall.
Three additional bedrooms provide flexibility for guests, family, nursery, or office space. The first guest cosy guest bedroom is nearest to the primary and is ideal as a nursery or study, and the others are nicely sized--one featuring a bay window that mirrors the dining room below. The hall bath offers a granite-topped vanity, updated lighting and mirror, fiberglass tub/shower surround, and updated toilet.
Noteworthy recent improvement - the backyard has new privacy fencing installed!
With extensive upgrades, modern finishes, and thoughtful improvements inside and out, this home combines updated style with everyday functionality and long-term peace of mind.
Sold for $333,000
$333,000
316 Saint Julian Pl, North Augusta, SC 29860
4beds
2,008sqft
Single Family Residence
Built in 1993
0.42 Acres Lot
$334,900 Zestimate®
$166/sqft
$2,158 Estimated rent
Home value
$334,900
$308,000 - $365,000
$2,158/mo
Zestimate® history
Owner options
List your home for rent
$2,158/mo
Rent Zestimate®
Find your next renter with Zillow Rental Manager. Plus, with online applications, you can quickly screen prospective tenants – for free.
$2,158/mo
Rent Zestimate®
Refinance and save
$1,949/mo
Est. payment
Refinancing to a lower rate could help reduce your monthly payments and save thousands over the life of the loan.
$1,949/mo
Est. payment
Explore your selling options
Work with a Zillow partner agent
Leverage their expertise and Zillow's premium Showcase listings to get your home seen by more buyers.
Get startedList with your own agent
Get your home in front of millions of buyers by listing it on Zillow.
Learn how to do itSell it yourself
Take full control of how buyers see your home on Zillow by listing For Sale by Owner (FSBO).
List your homeWhat's special
New roofNew sodAll new interior flooringNew stainless appliancesUpdated powder roomNewly fenced backyardLinen closet
Zillow last checked:
Listing updated:
Listed by:
Sullivan Turner Team 803-998-0198,
Meybohm Real Estate - Aiken
Bought with:
Cathy Brennan, 63860
Meybohm Real Estate - Aiken
Source: Aiken MLS,MLS#: 221882
Facts & features
Interior
Bedrooms & bathrooms
- Bedrooms: 4
- Bathrooms: 3
- Full bathrooms: 2
- 1/2 bathrooms: 1
Heating
- Gas Pack
Cooling
- Gas Pack
Appliances
- Included: See Remarks, Microwave, Range, Dishwasher
Features
- Snack Bar, See Remarks, Solid Surface Counters, Walk-In Closet(s), Ceiling Fan(s), Eat-in Kitchen, Pantry
- Flooring: Carpet, Tile
- Basement: None
- Number of fireplaces: 1
- Fireplace features: Great Room
Interior area
- Total structure area: 2,008
- Total interior livable area: 2,008 sqft
- Finished area above ground: 2,008
- Finished area below ground: 0
Property
Parking
- Total spaces: 2
- Parking features: Attached, Driveway, Garage Door Opener, Paved
- Attached garage spaces: 2
- Has uncovered spaces: Yes
Features
- Levels: Two
- Patio & porch: Patio
- Exterior features: See Remarks
- Pool features: None
Lot
- Size: 0.42 Acres
- Dimensions: 75.65 x 204.97 x 105.73 x 200
- Features: Landscaped, Level, Sprinklers In Front, Sprinklers In Rear
Details
- Additional structures: None
- Parcel number: 0041601033
- Special conditions: Standard
- Horse amenities: None
Construction
Type & style
- Home type: SingleFamily
- Architectural style: Traditional
- Property subtype: Single Family Residence
Materials
- Brick Veneer, Vinyl Siding
- Foundation: Slab
- Roof: Composition,Shingle
Condition
- New construction: No
- Year built: 1993
Utilities & green energy
- Sewer: Public Sewer
- Water: Public
- Utilities for property: Cable Available
Community & HOA
Community
- Features: See Remarks
- Subdivision: Butlers Mill
HOA
- Has HOA: No
Location
- Region: North Augusta
Financial & listing details
- Price per square foot: $166/sqft
- Tax assessed value: $177,640
- Annual tax amount: $2,711
- Date on market: 2/20/2026
- Cumulative days on market: 79 days
- Listing terms: Contract
- Road surface type: Paved
Price history
| Date | Event | Price |
|---|---|---|
| 5/8/2026 | Sold | $333,000+0.9%$166/sqft |
Source:  Aiken MLS #221882 Report a problem Aiken MLS #221882 Report a problem | ||
| 4/11/2026 | Contingent | $330,000$164/sqft |
Source: Aiken MLS #221882 Report a problem | ||
| 4/8/2026 | Price change | $330,000-0.8%$164/sqft |
Source: Aiken MLS #221882 Report a problem | ||
| 2/20/2026 | Listed for sale | $332,500+203.8%$166/sqft |
Source: Aiken MLS #221882 Report a problem | ||
| 7/19/2000 | Sold | $109,451$55/sqft |
Source: Public Record Report a problem | ||
Public tax history
| Year | Property taxes | Tax assessment |
|---|---|---|
| 2025 | $2,711 +8.5% | $10,660 |
| 2024 | $2,498 -0.1% | $10,660 |
| 2023 | $2,500 +1.2% | $10,660 |
| 2022 | $2,471 -0.1% | $10,660 |
| 2021 | $2,473 +1% | $10,660 +3% |
| 2020 | $2,448 | $10,350 |
| 2019 | -- | $10,350 |
| 2018 | $2,450 | $10,350 |
| 2017 | $2,450 +2.1% | -- |
| 2016 | $2,399 | -- |
| 2015 | $2,399 +6.4% | -- |
| 2014 | $2,254 | -- |
| 2013 | $2,254 | -- |
| 2011 | -- | -- |
| 2009 | -- | -- |
| 2007 | -- | -- |
| 2006 | -- | -- |
| 2004 | -- | $4,730 |
Find assessor info on the county website
Neighborhood: 29860
Nearby homes
- $353,9003 bd2 ba1.9k sqft320 Saint Julian Pl, North Augusta, SC 29860Off Market

- $305,0004 bd2 ba1.8k sqft312 Saint Julian Pl, North Augusta, SC 29860Sold
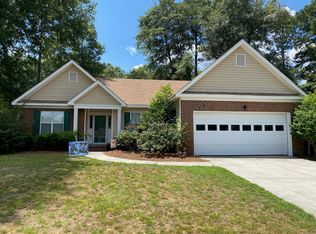
- $361,3004 bd3 ba2.7k sqft401 Calbrieth Cir, North Augusta, SC 29860Off Market

- $308,2002 bd2 ba2k sqft324 Saint Julian Pl, North Augusta, SC 29860Off Market
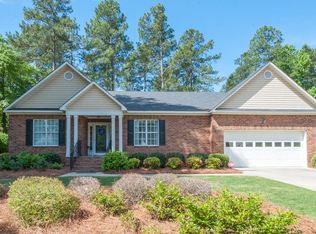
- $276,400-- bd2 ba1.7k sqft498 Calbrieth Cir, North Augusta, SC 29860Off Market
- $298,800-- bd2 ba1.7k sqft417 Calbrieth Cir, North Augusta, SC 29860Off Market
- $325,4004 bd2 ba2.2k sqft321 Saint Julian Pl, North Augusta, SC 29860Off Market
- $313,8003 bd3 ba1.8k sqft496 Calbrieth Cir, North Augusta, SC 29860Off Market
Nearby schools
GreatSchools rating
- 5/10Mossy Creek Elementary SchoolGrades: PK-5Distance: 2.2 mi
- 6/10North Augusta Middle SchoolGrades: 6-8Distance: 4.9 mi
- 6/10North Augusta High SchoolGrades: 9-12Distance: 2.7 mi
Schools provided by the listing agent
- Elementary: Mossy Creek
- Middle: N Augusta
- High: N Augusta
Source: Aiken MLS. This data may not be complete. We recommend contacting the local school district to confirm school assignments for this home.


Get pre-qualified for a loan
At Zillow Home Loans, we can pre-qualify you in as little as 5 minutes with no impact to your credit score.An equal housing lender. NMLS #10287.
Sell for more on Zillow
Get a Zillow Showcase℠ listing at no additional cost and you could sell for .
$334,900
2% more
+$6,698
With Zillow Showcase(estimated)
$341,598
- South Carolina
- Aiken County
- North Augusta
- 29860
- 316 Saint Julian Pl
Nearby cities
Nearby neighborhoods
Nearby zip codes
Other North Augusta Topics
