Skip main navigation
Closed
  • $554,000

    316 Sand Mountain Rd, Old Fort, TN 37362

    4beds
    2,788sqft
    Residential
    Built in 1978
    6.25 Acres Lot
    $502,600 Zestimate®
    $199/sqft
    $1,643 Estimated rent

    Home value

    $502,600

    $447,000 - $568,000

    $1,643/mo

    Zestimate® history
    Loading
    Loading...

    Owner options

    List your home for rent

    $1,643/mo

    Rent Zestimate®

    Find your next renter with Zillow Rental Manager. Plus, with online applications, you can quickly screen prospective tenants – for free.

    Learn more

    $1,643/mo

    Rent Zestimate®

    Refinance and save

    $3,463/mo

    Est. payment

    Refinancing to a lower rate could help reduce your monthly payments and save thousands over the life of the loan.

    See today's rates

    $3,463/mo

    Est. payment

    Explore your selling options

    Work with a Zillow partner agent

    Leverage their expertise and Zillow's premium Showcase listings to get your home seen by more buyers.

    Get started

    List with your own agent

    Get your home in front of millions of buyers by listing it on Zillow.

    Learn how to do it

    Sell it yourself

    Take full control of how buyers see your home on Zillow by listing For Sale by Owner (FSBO).

    List your home

    What's special

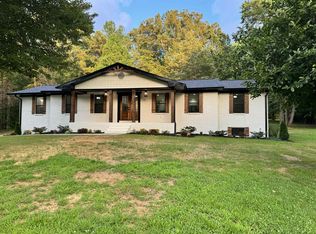
    This stunning brick home has been completely remodeled from the studs out. Sitting on 6.25 acres, backing up to the National Forest. Inside, you'll find 2,788 sq. ft with 4 bedrooms, 3 full bathrooms, and 2 versatile flex rooms. This home has separate living quarters with 2 full kitchens, 2 laundry rooms, and 2 sets of LG stainless steel appliances, including refrigerators, ovens, microwaves and dishwashers. EVERYTHING is brand new: spray foam insulation, sheetrock, plumbing, electrical, roof, split HVAC units and 50 gallon electric water heater. Durable solid core luxury vinyl plank flooring runs throughout the home. Pole barn adds extra storage or workspace. Small creek on the property. There is a well on the property but it's not connected to the home.

    Zillow last checked:

    Listing updated:

    Listed by:

    Gail Rollins 423-802-3043,

    Bender Realty LLC

    Bought with:

    Comps Non Member Licensee

    COMPS ONLY

    Source: RealTracs MLS as distributed by MLS GRID,MLS#: 3124720MLS Logo

    Facts & features

    Interior

    Bedrooms & bathrooms
    • Bedrooms: 4
    • Bathrooms: 3
    • Full bathrooms: 3
    Primary bathroom
    • Features: Suite
    • Level: Suite
    Kitchen
    • Features: Eat-in Kitchen
    • Level: Eat-in Kitchen
    Heating
    • Central, Electric, Propane
    Cooling
    • Ceiling Fan(s), Central Air, Electric
    Appliances
    • Included: Stainless Steel Appliance(s), Oven, Refrigerator, Microwave, Electric Range, Dishwasher
    Features
    • Ceiling Fan(s), Walk-In Closet(s)
    • Flooring: Concrete, Other
    • Basement: Full,Partially Finished
    • Fireplace features: Living Room
    Interior area
    • Total structure area: 2,788
    • Total interior livable area: 2,788 sqft

    Property

    Parking
    • Total spaces: 1
    • Parking features: Garage Door Opener, Attached, Driveway, Gravel, Unpaved
    • Attached garage spaces: 1
    • Has uncovered spaces: Yes
    Features
    • Levels: Three Or More
    • Stories: 2
    Lot
    • Size: 6.25 Acres
    • Dimensions: 584.5 x 793.87 x 213.89 x 494.12 x 308.98 x 478.19
    • Features: Wooded, Cleared, Private, Other
    • Topography: Wooded,Cleared,Private,Other
    Details
    • Parcel number: 109 00206 000
    • Special conditions: Standard
    • Other equipment: Dehumidifier

    Construction

    Type & style
    • Home type: SingleFamily
    • Architectural style: Ranch
    • Property subtype: Residential
    Materials
    • Other, Brick
    • Roof: Other
    Condition
    • New construction: No
    • Year built: 1978

    Utilities & green energy

    • Sewer: Septic Tank
    • Water: Public
    • Utilities for property: Electricity Available, Water Available
    Green energy
    • Energy efficient items: Windows

    Community & HOA

    Community
    • Subdivision: None
    HOA
    • Has HOA: No
    Location
    • Region: Old Fort

    Financial & listing details

    • Price per square foot: $199/sqft
    • Tax assessed value: $276,300
    • Annual tax amount: $1,167
    • Date on market: 2/10/2026
    • Electric utility on property: Yes

    Price history

    DateEventPrice
    8/11/2025Sold$554,000$199/sqft
    Source: RealTracs MLS as distributed by MLS GRID #3124720 Report a problem

    Public tax history

    YearProperty taxesTax assessment
    2025$1,167 $69,075
    Find assessor info on the county website

    Neighborhood: 37362

    Nearby schools

    GreatSchools rating
    Schools provided by the listing agent
    • Elementary: South Polk
    • Middle: Chilhowee Middle School
    • High: Polk County High School

    Source: RealTracs MLS as distributed by MLS GRID. This data may not be complete. We recommend contacting the local school district to confirm school assignments for this home.

    Get a cash offer in 3 minutes
    Find out how much your home could sell for in as little as 3 minutes with a no-obligation cash offer.
    Estimated market value
    $502,600
    Get a cash offer in 3 minutes
    Find out how much your home could sell for in as little as 3 minutes with a no-obligation cash offer.
    Estimated market value
    $502,600